


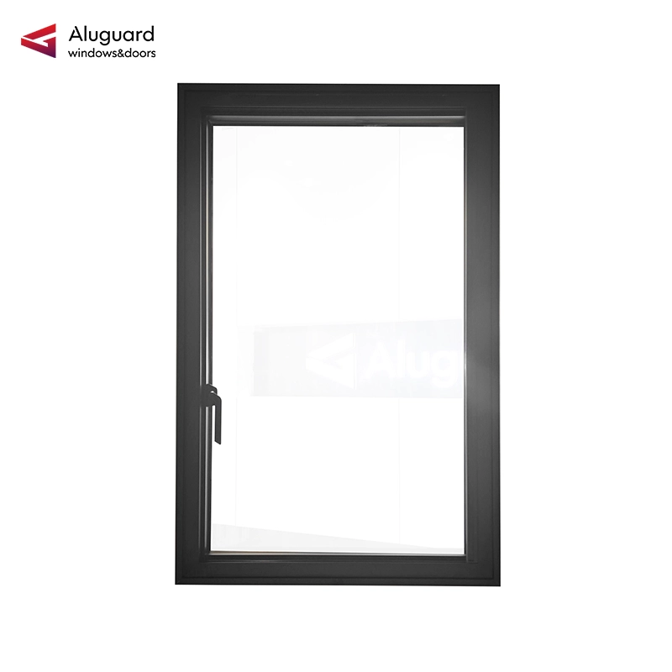
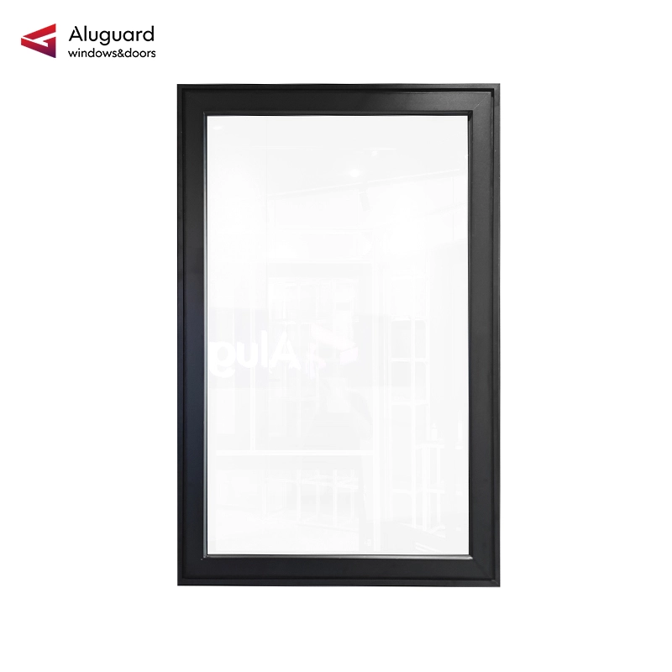
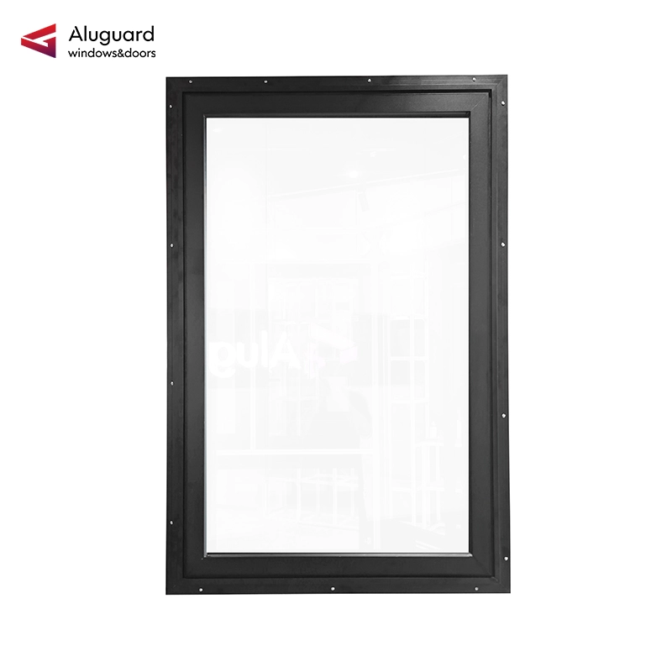
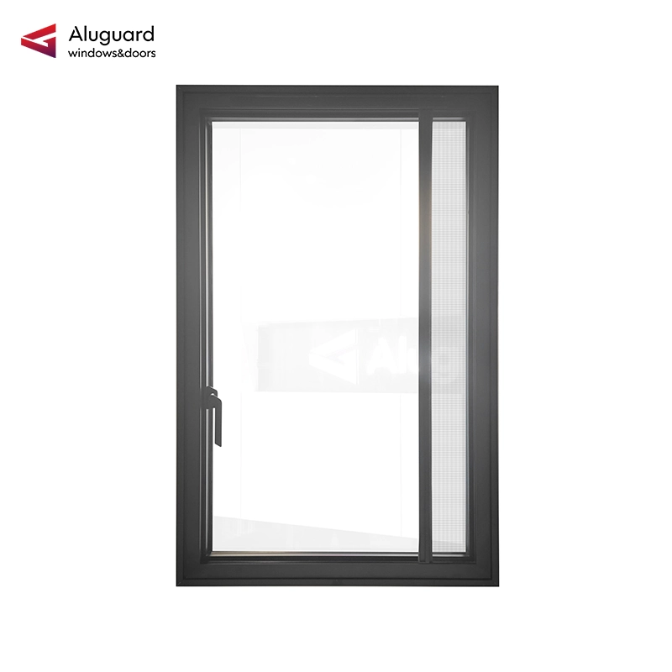
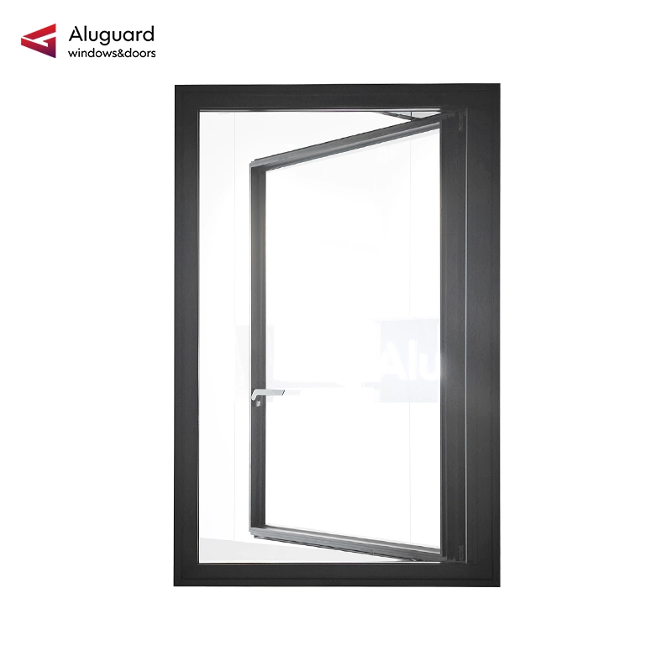
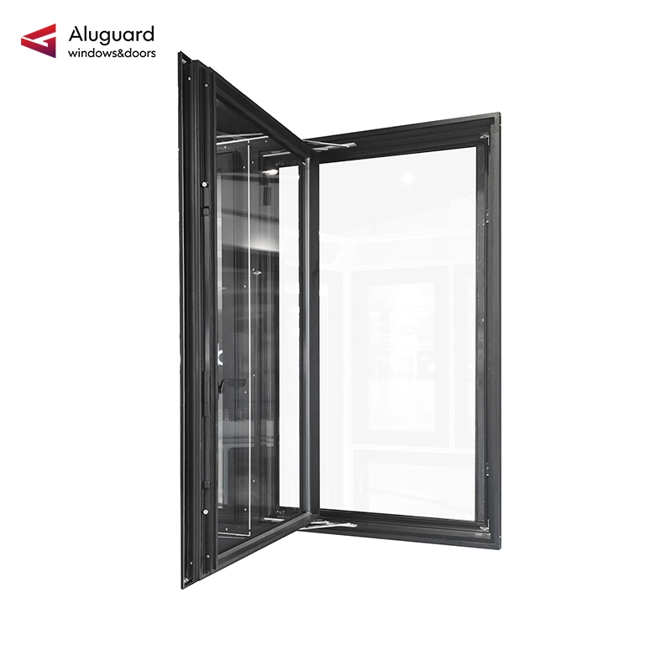
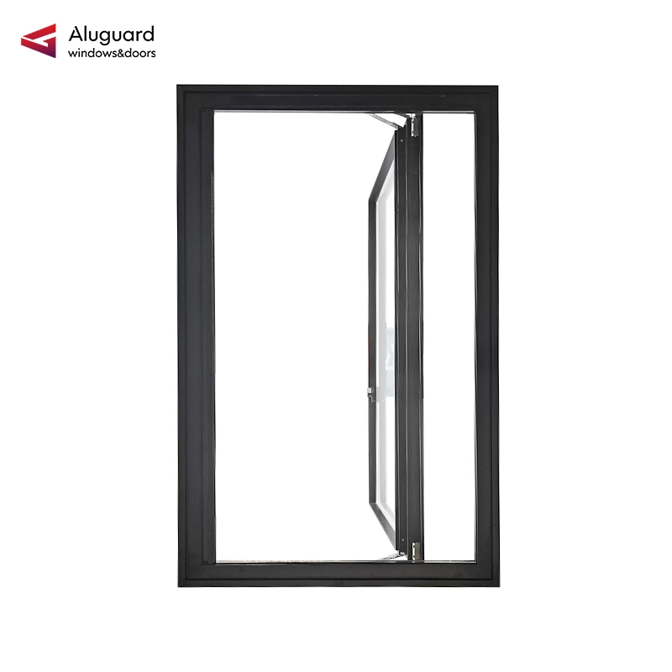
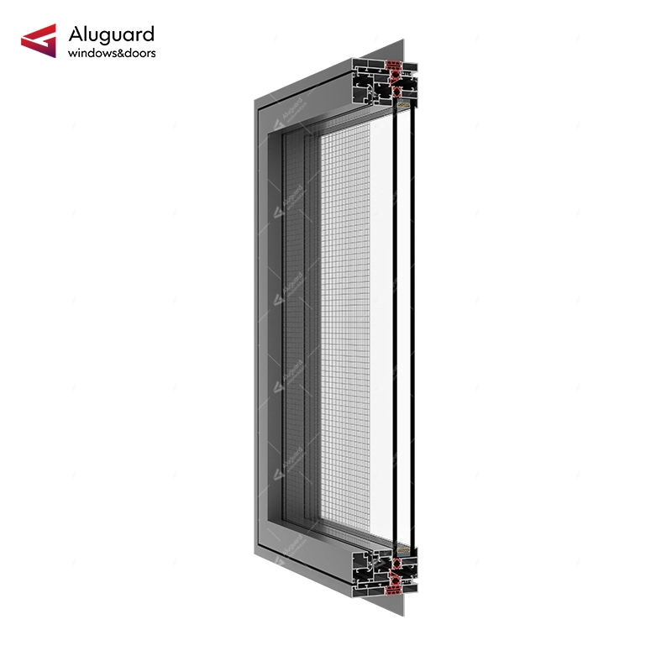
120 Customized Modern Aluminum Casement Window with Slim Frame & Large Glass Design
TECHNICAL DATA
Performance & Dimensional Specifications
Review the available performance and dimensional data for the 120 slim aluminum casement window.
Final performance and allowable sizes may depend on the selected glass, hardware, door configuration and project requirements. Where project-specific performance or compliance requirements apply, the relevant configuration and supporting technical information should be confirmed before order finalization.
| Parameter | Value |
|---|---|
| U-Factor | 0.260 |
| Visible Transmittance | 0.25 |
| Air Leakage | < 0.1 cfm/ ft² |
| Water Tightness | No Leakage @ 15 psf |
| Design Wind Load Resistance | 50 psf |
| Overload Wind Load Resistance | 55 psf |
| Parameter | Value |
|---|---|
| Basic Frame Depth | 120mm |
| Max Swing Panel Height | 96" |
| Max Swing Panel Width | 36" |
| Min Swing Panel Height | 18" |
| Min Swing Panel Width | 18" |
| Suggested Fixed Panel Area (Single) | ≤6 m² |
DESIGN DETAILS
120 Casement Window Hardware & Design Details
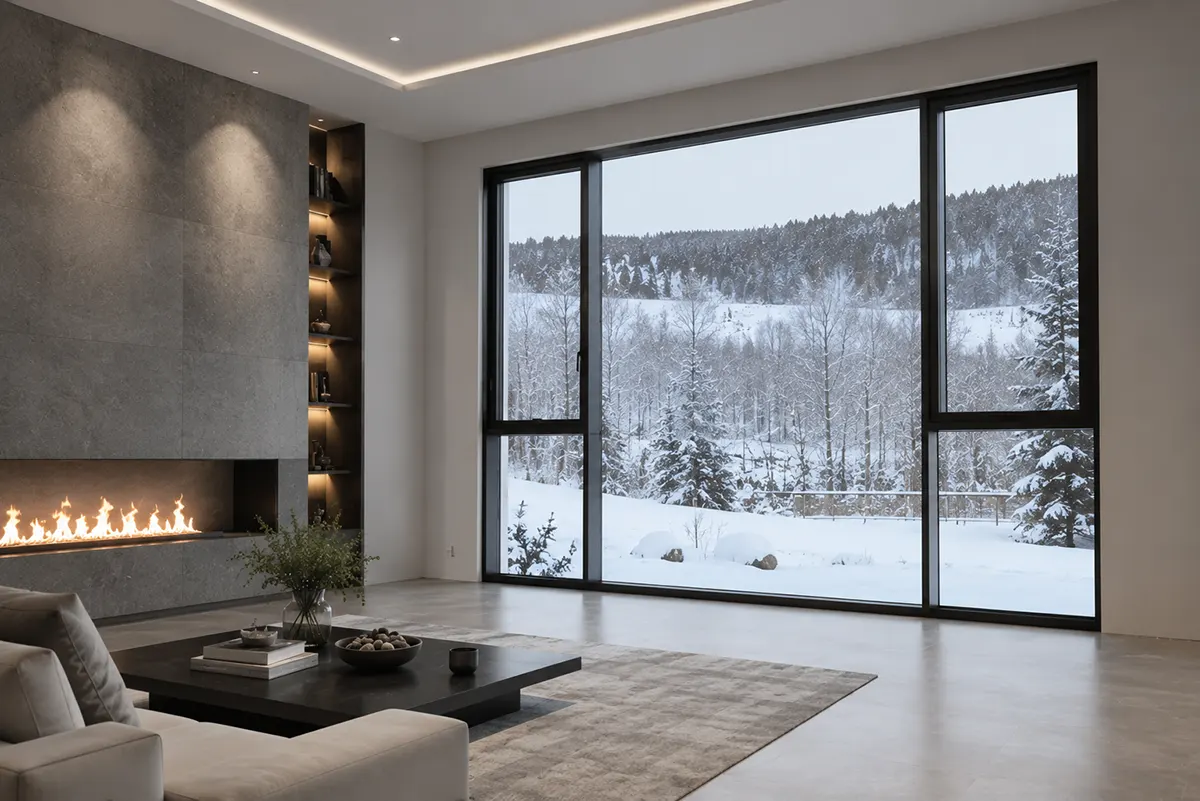
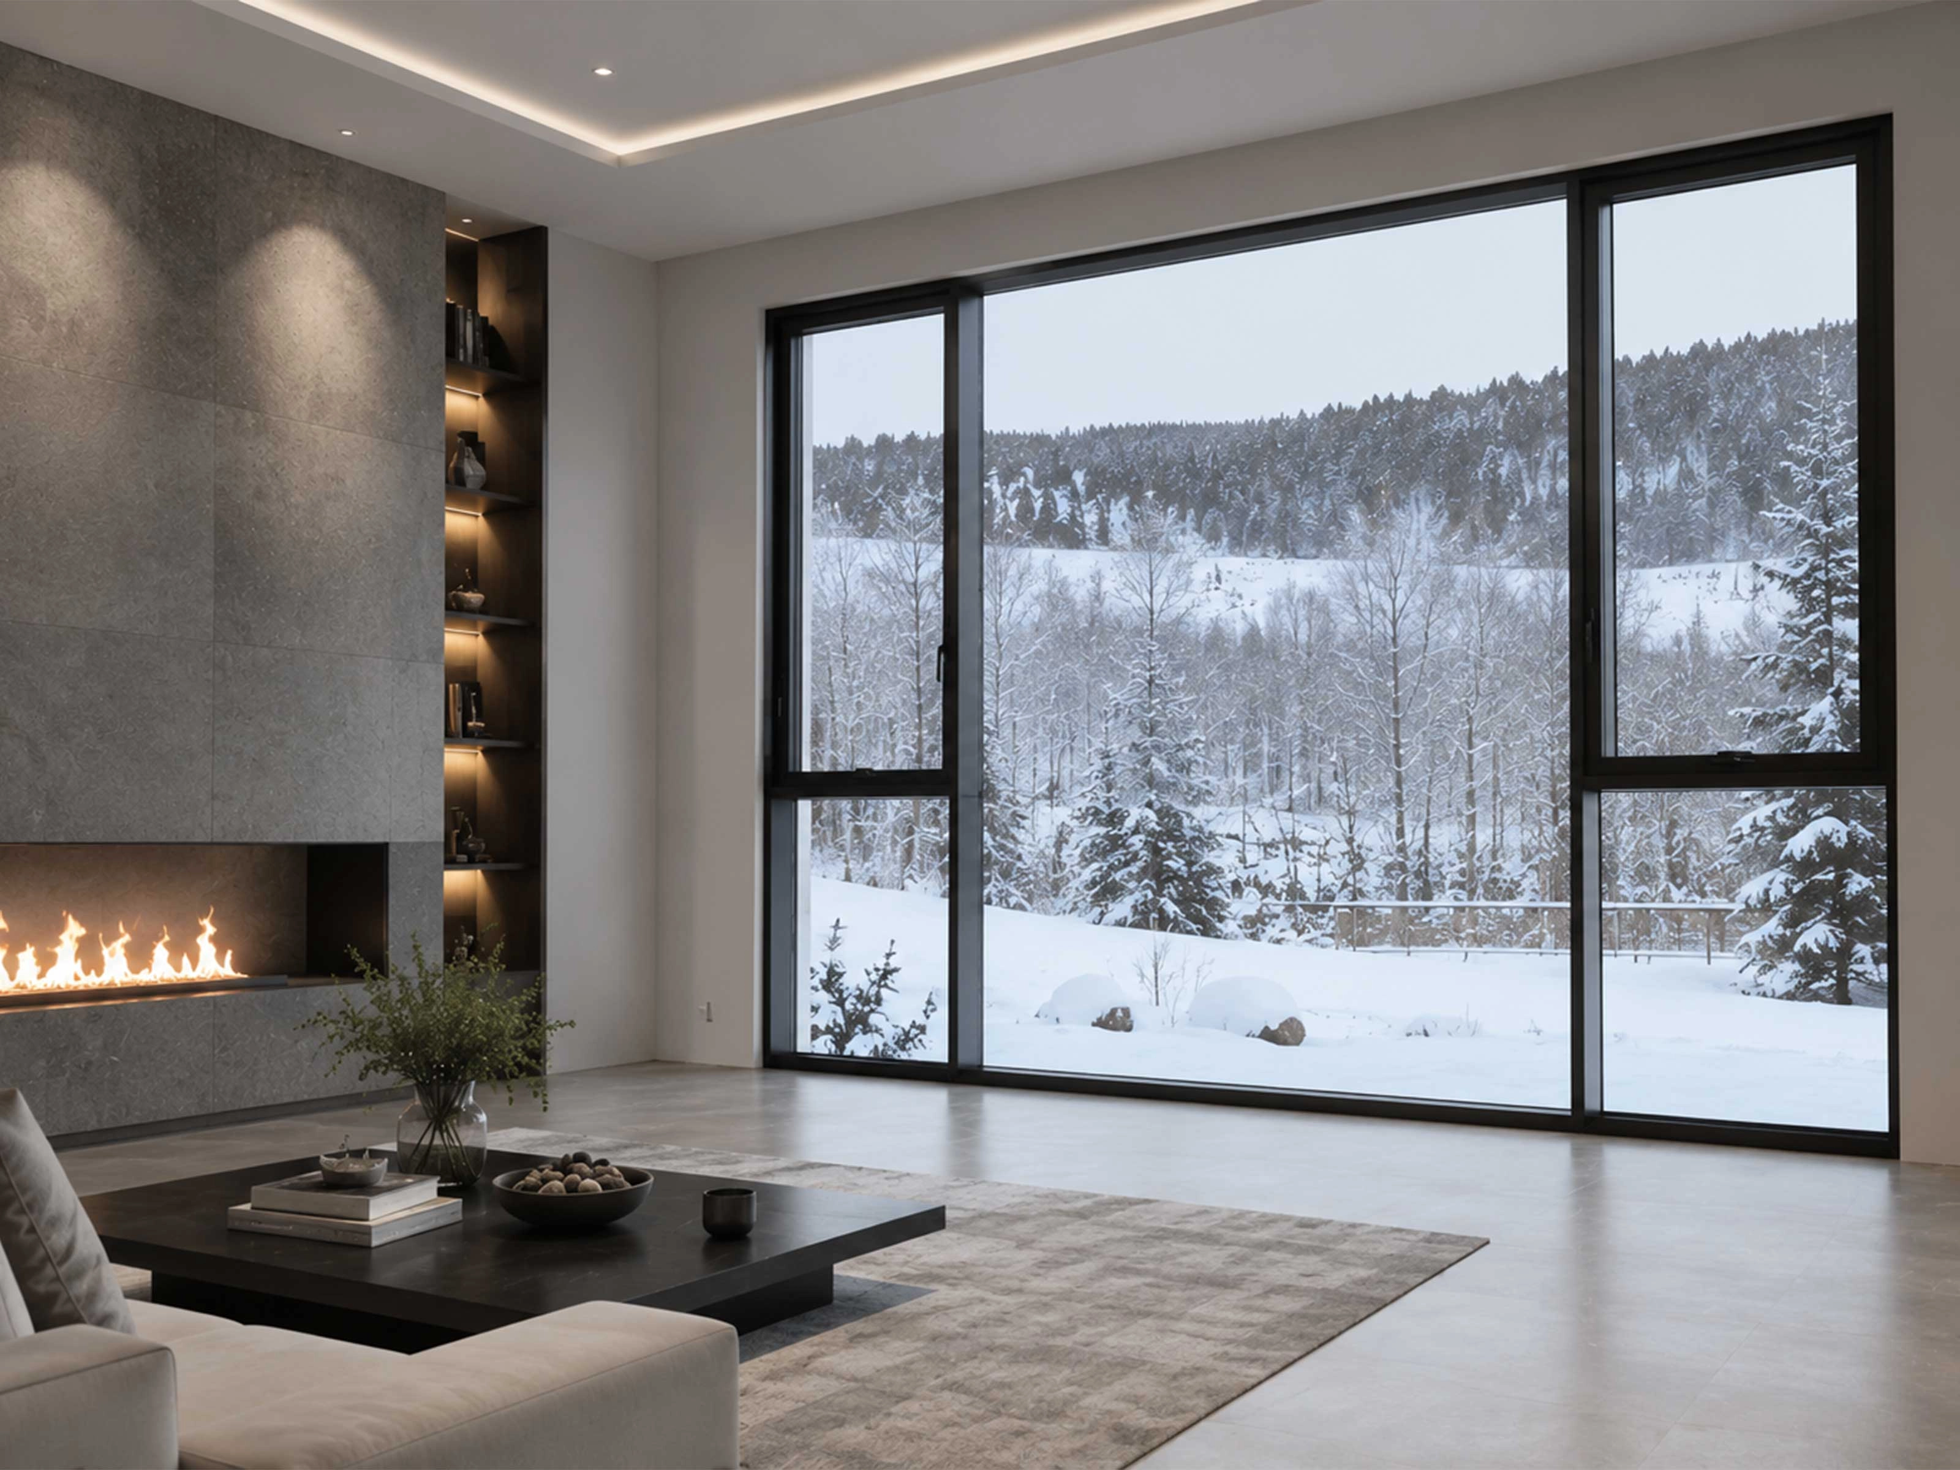
The 120 casement window features advanced aluminum framing technology with ultra-slim profiles, expansive glass panels and customizable large-scale configurations. Designed for modern architectural applications, it maximizes natural light, creates wider views and delivers a sleek minimalist aesthetic while meeting diverse project requirements.
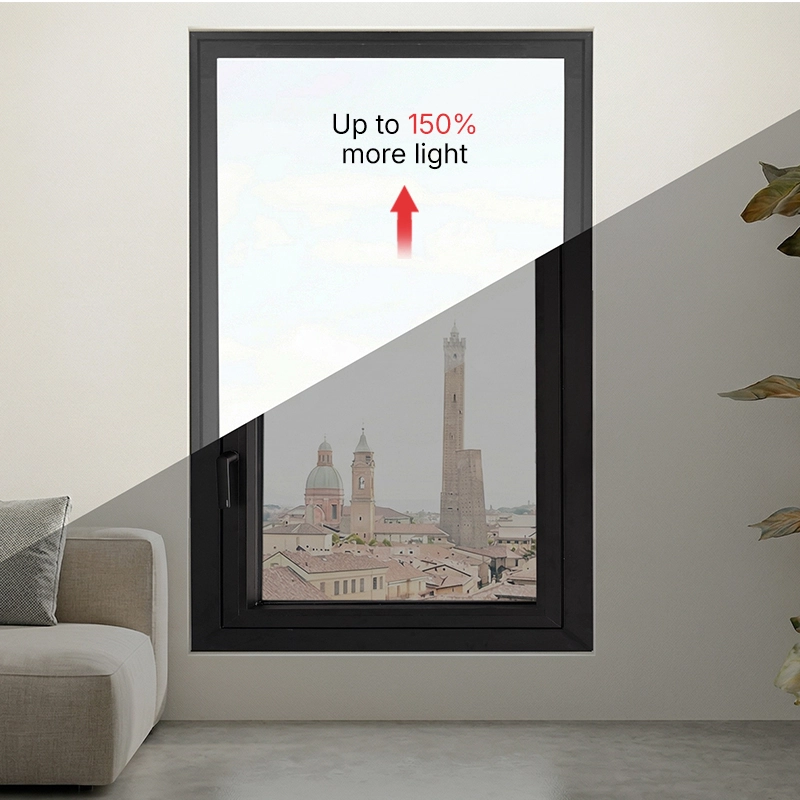
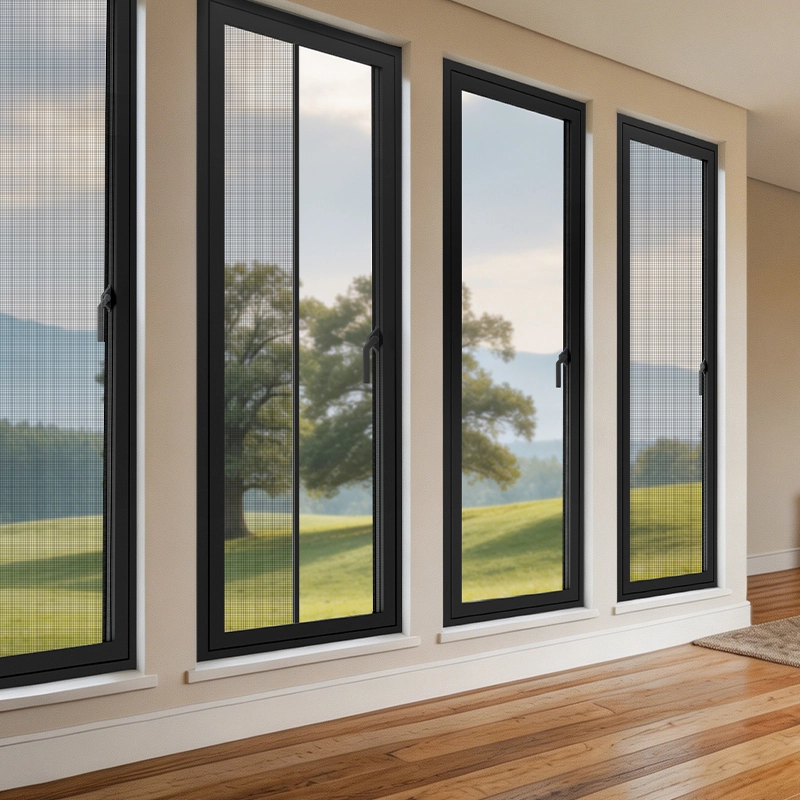
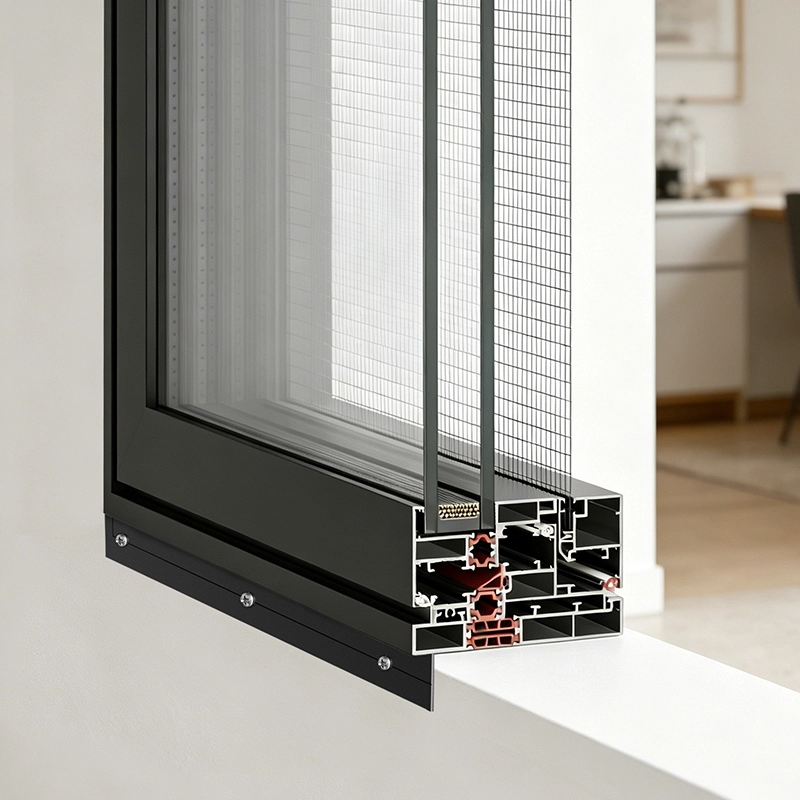
MaxLight Invisible
Large Size
Slim Frame & Nailing Fin
CUSTOM SOLUTIONS
OEM & ODM Services Tailored to Your Project Needs
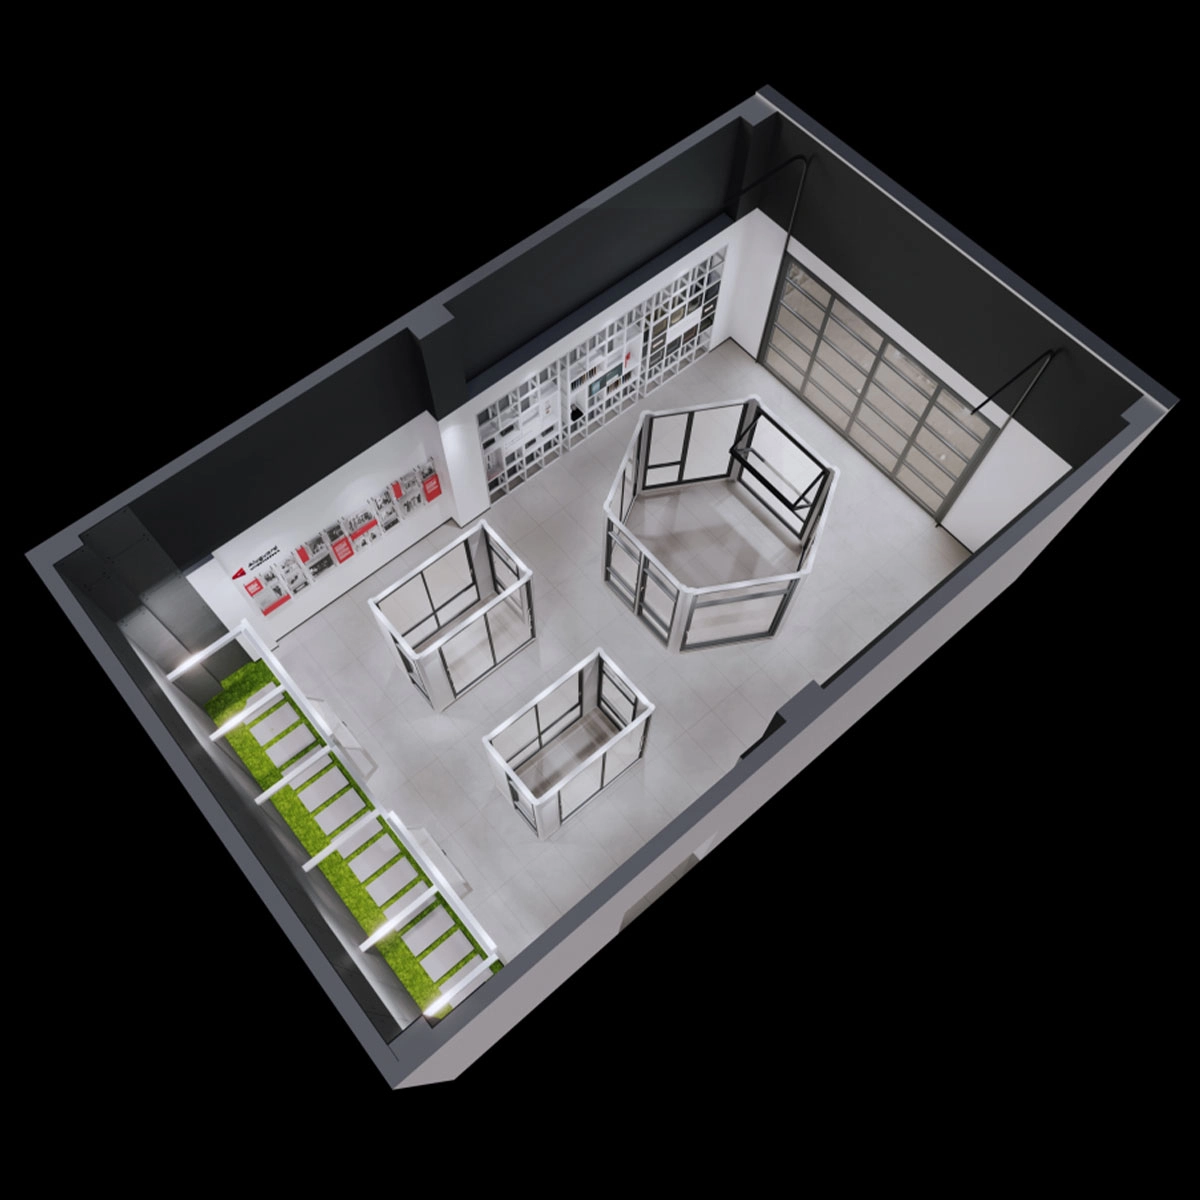
Project-specific configurations can be discussed around finish color, glass options, screen types and other available window-system requirements. Final options should be confirmed according to the selected casement window configuration, technical requirements and production feasibility.

Standard Colors
Custom Colors
Hardware
Glass
Screen
ARCHITECTURAL USES
Designed for Modern Architectural Applications
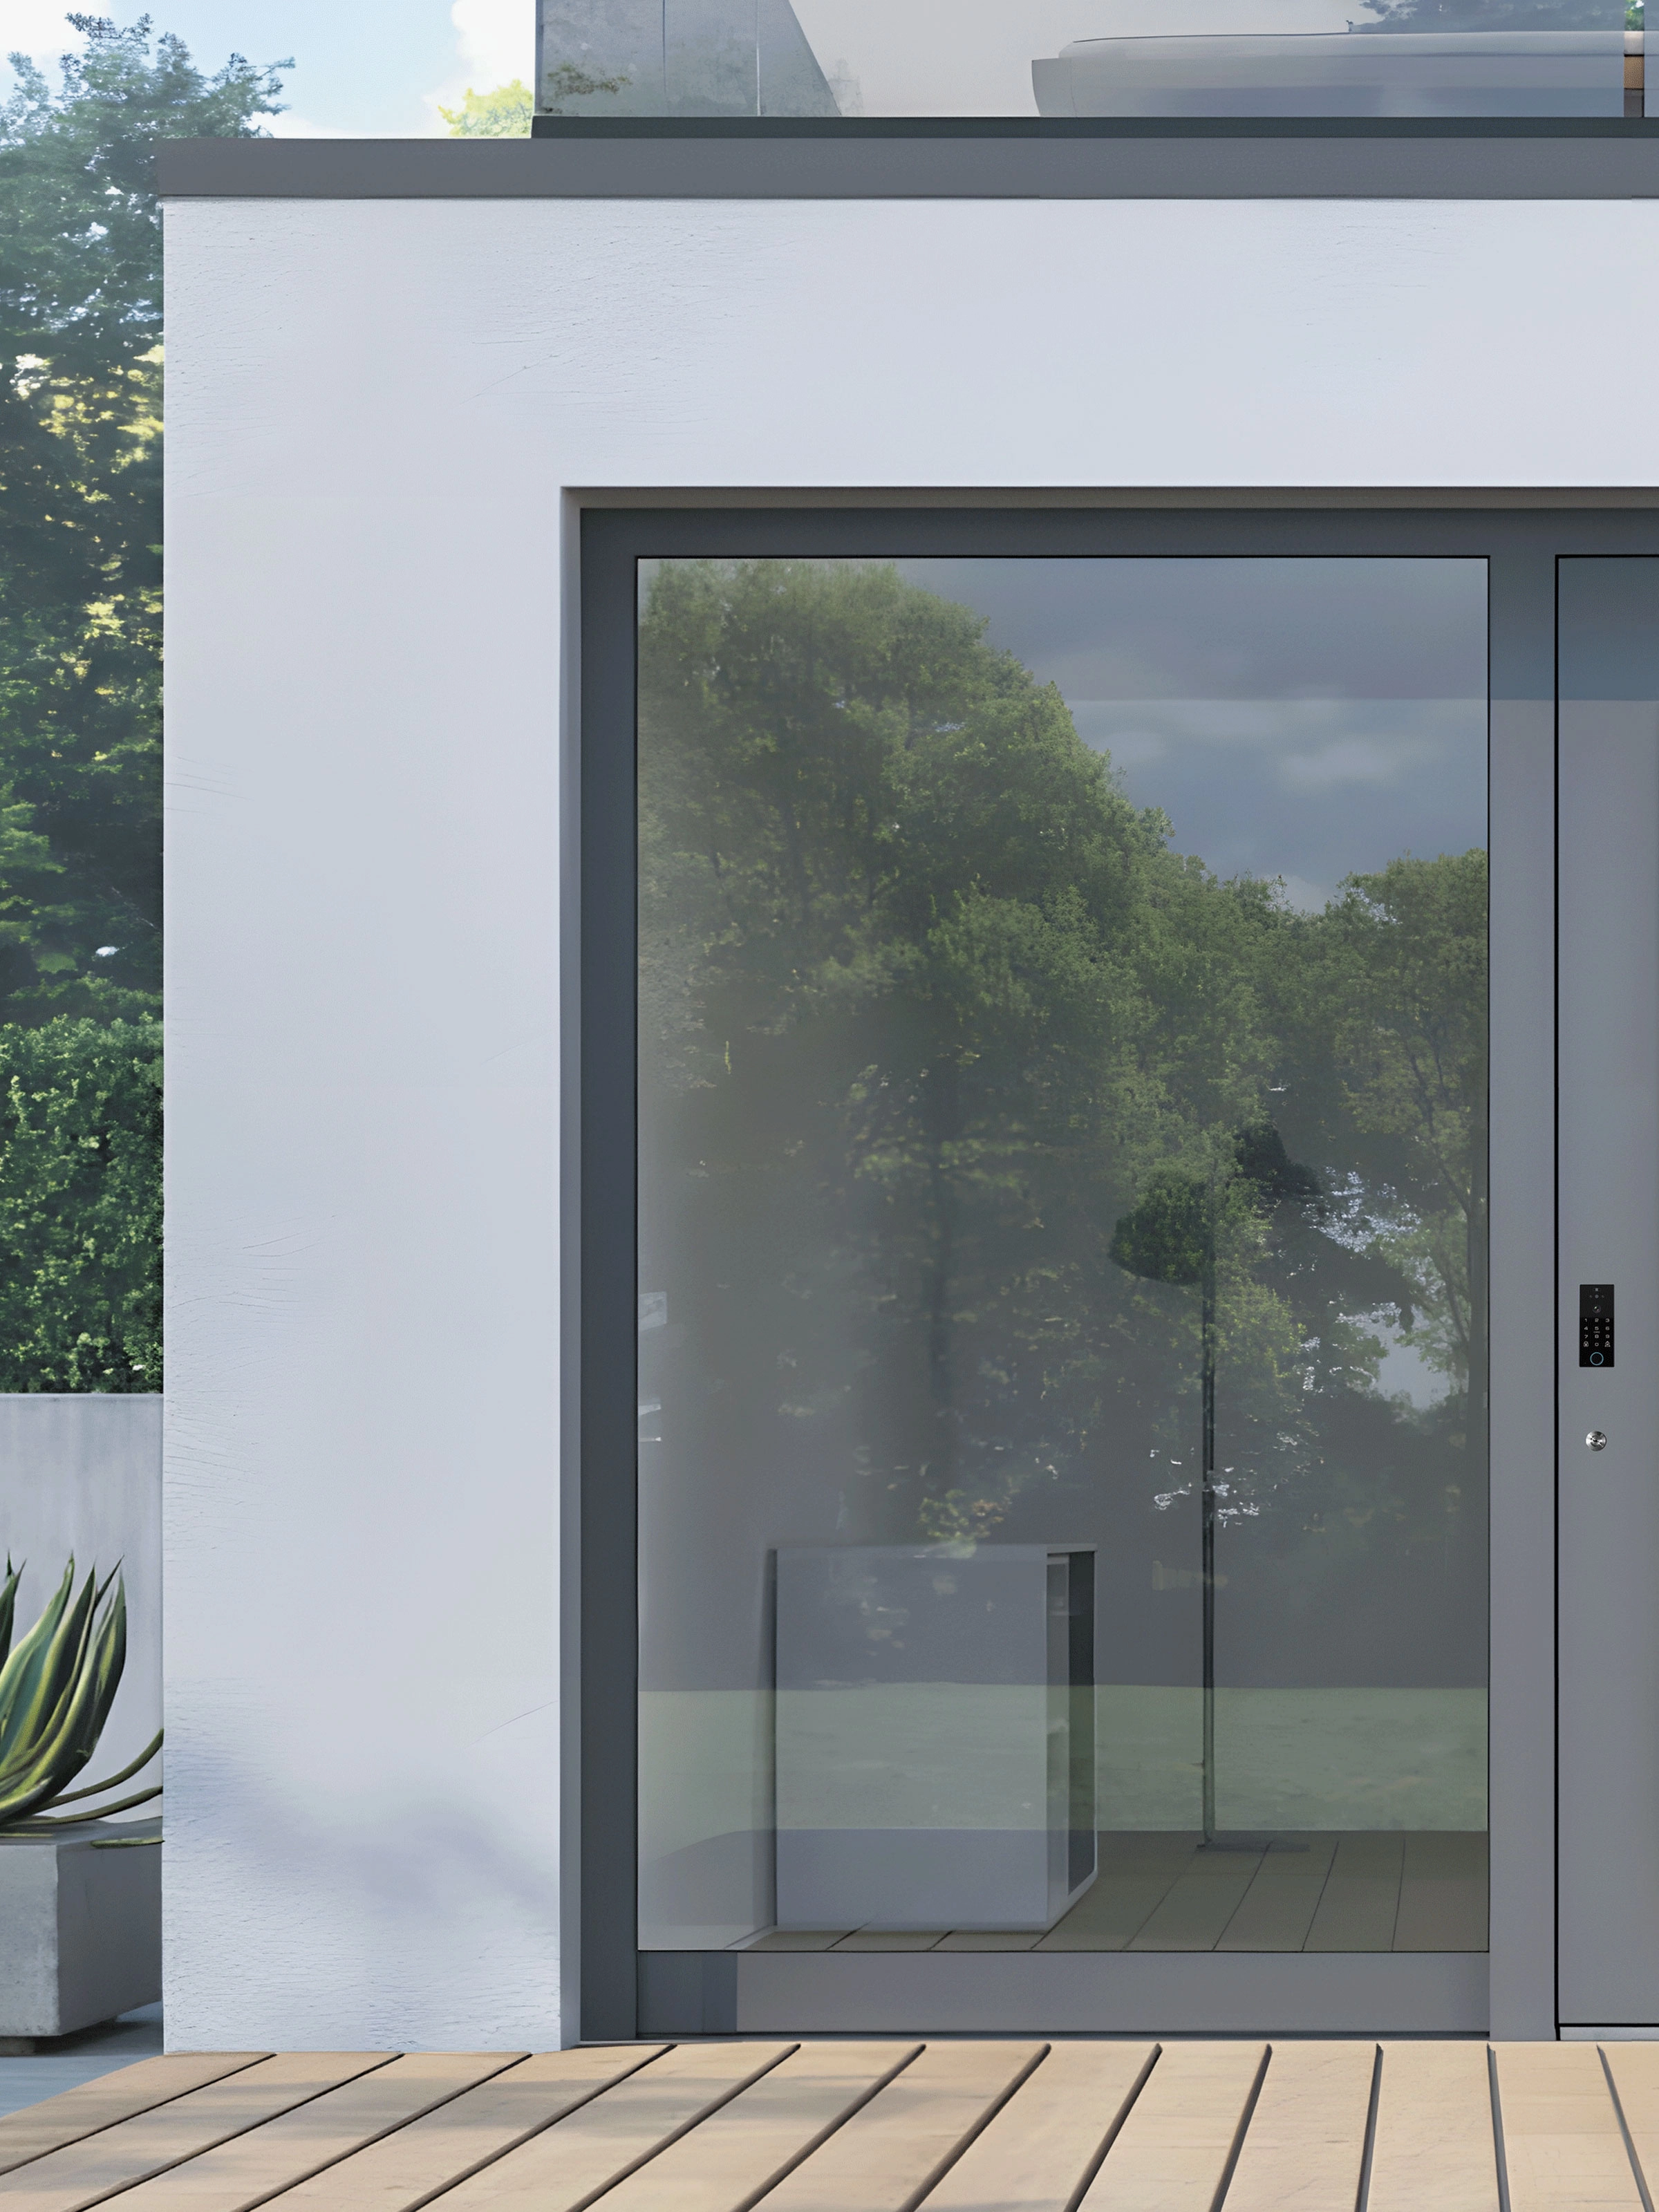
The 120 customized modern aluminum casement window is designed for contemporary architectural projects where slim profiles, expansive glazing and customized configurations are essential. With its ultra-slim frame design and large glass panels, the system maximizes natural light, enhances visual openness and creates seamless connections between interior and exterior spaces. Final product configurations can be tailored according to project dimensions, glass selections, hardware options and specific architectural requirements.
You may also like





GET IN TOUCH
We’re Ready When You Are
From product selection to project delivery, Aluguard provides full technical and manufacturing support for your aluminum window and door systems.
If you have any questions, please contact us at: info@al-guard.com
Contact
Email:
WhatsApp/Phone:
Address:
© 2026 Aluguard. All Rights Reserved.

Aluguard
Aluguard
Aluguard
Aluguard