


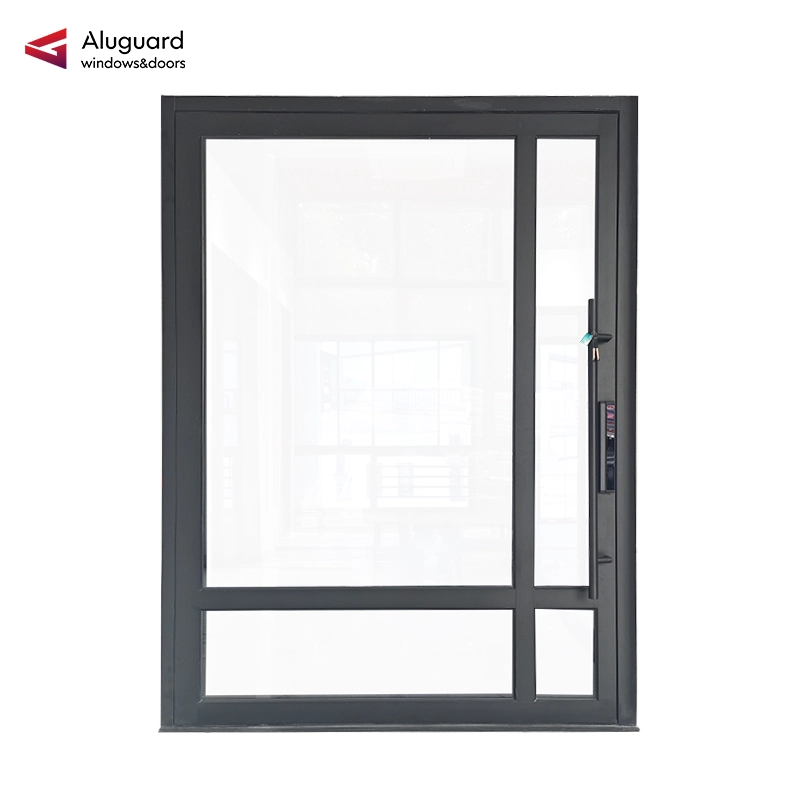
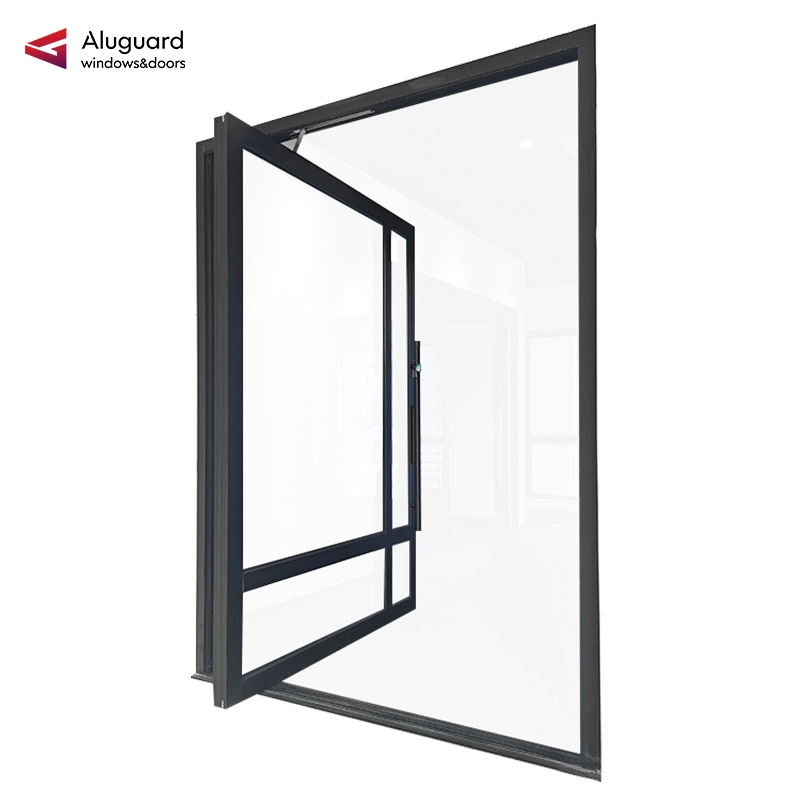
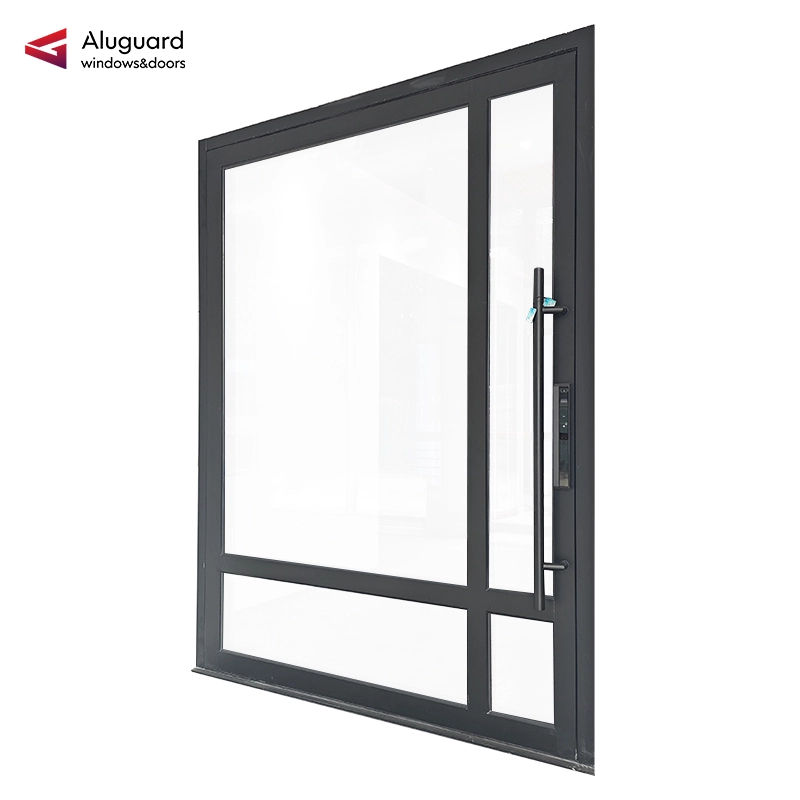
95 Customized Minimalist Aluminum Glass Patio Pivot Doors
Warranty Support
Professional warranty service and long-term product support.
Secure Packaging
Reliable packaging solutions for safe global transportation.
Fast Global Delivery
Efficient logistics and stable supply for international markets.
OEM & ODM Service
Tailored product development, branding, and engineering support to meet your market and project requirements.
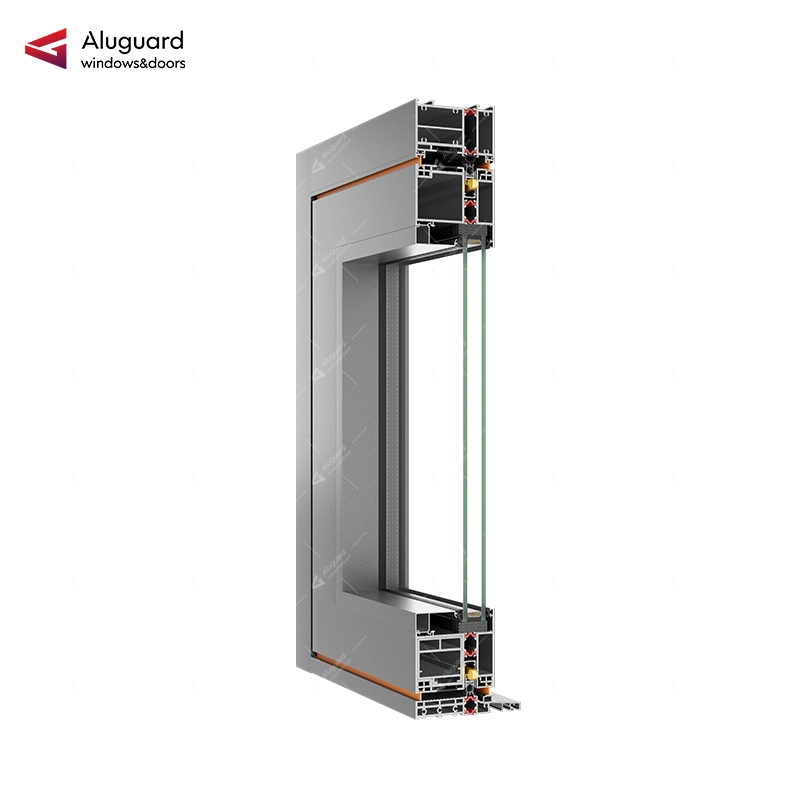
Thermal Insulation
Available with Advanced Low-E insulating triple-pane glass with krypton or argon for increased energy efficiency.Thermal transmission coefficient:U≤0.316 BTU/h·ft2·℉
Weather resistance
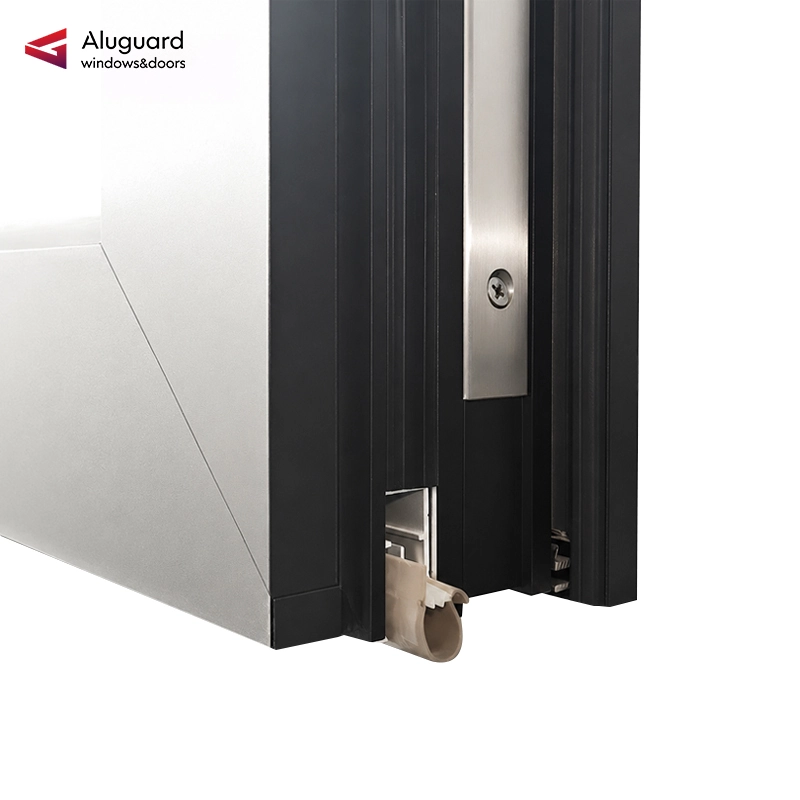
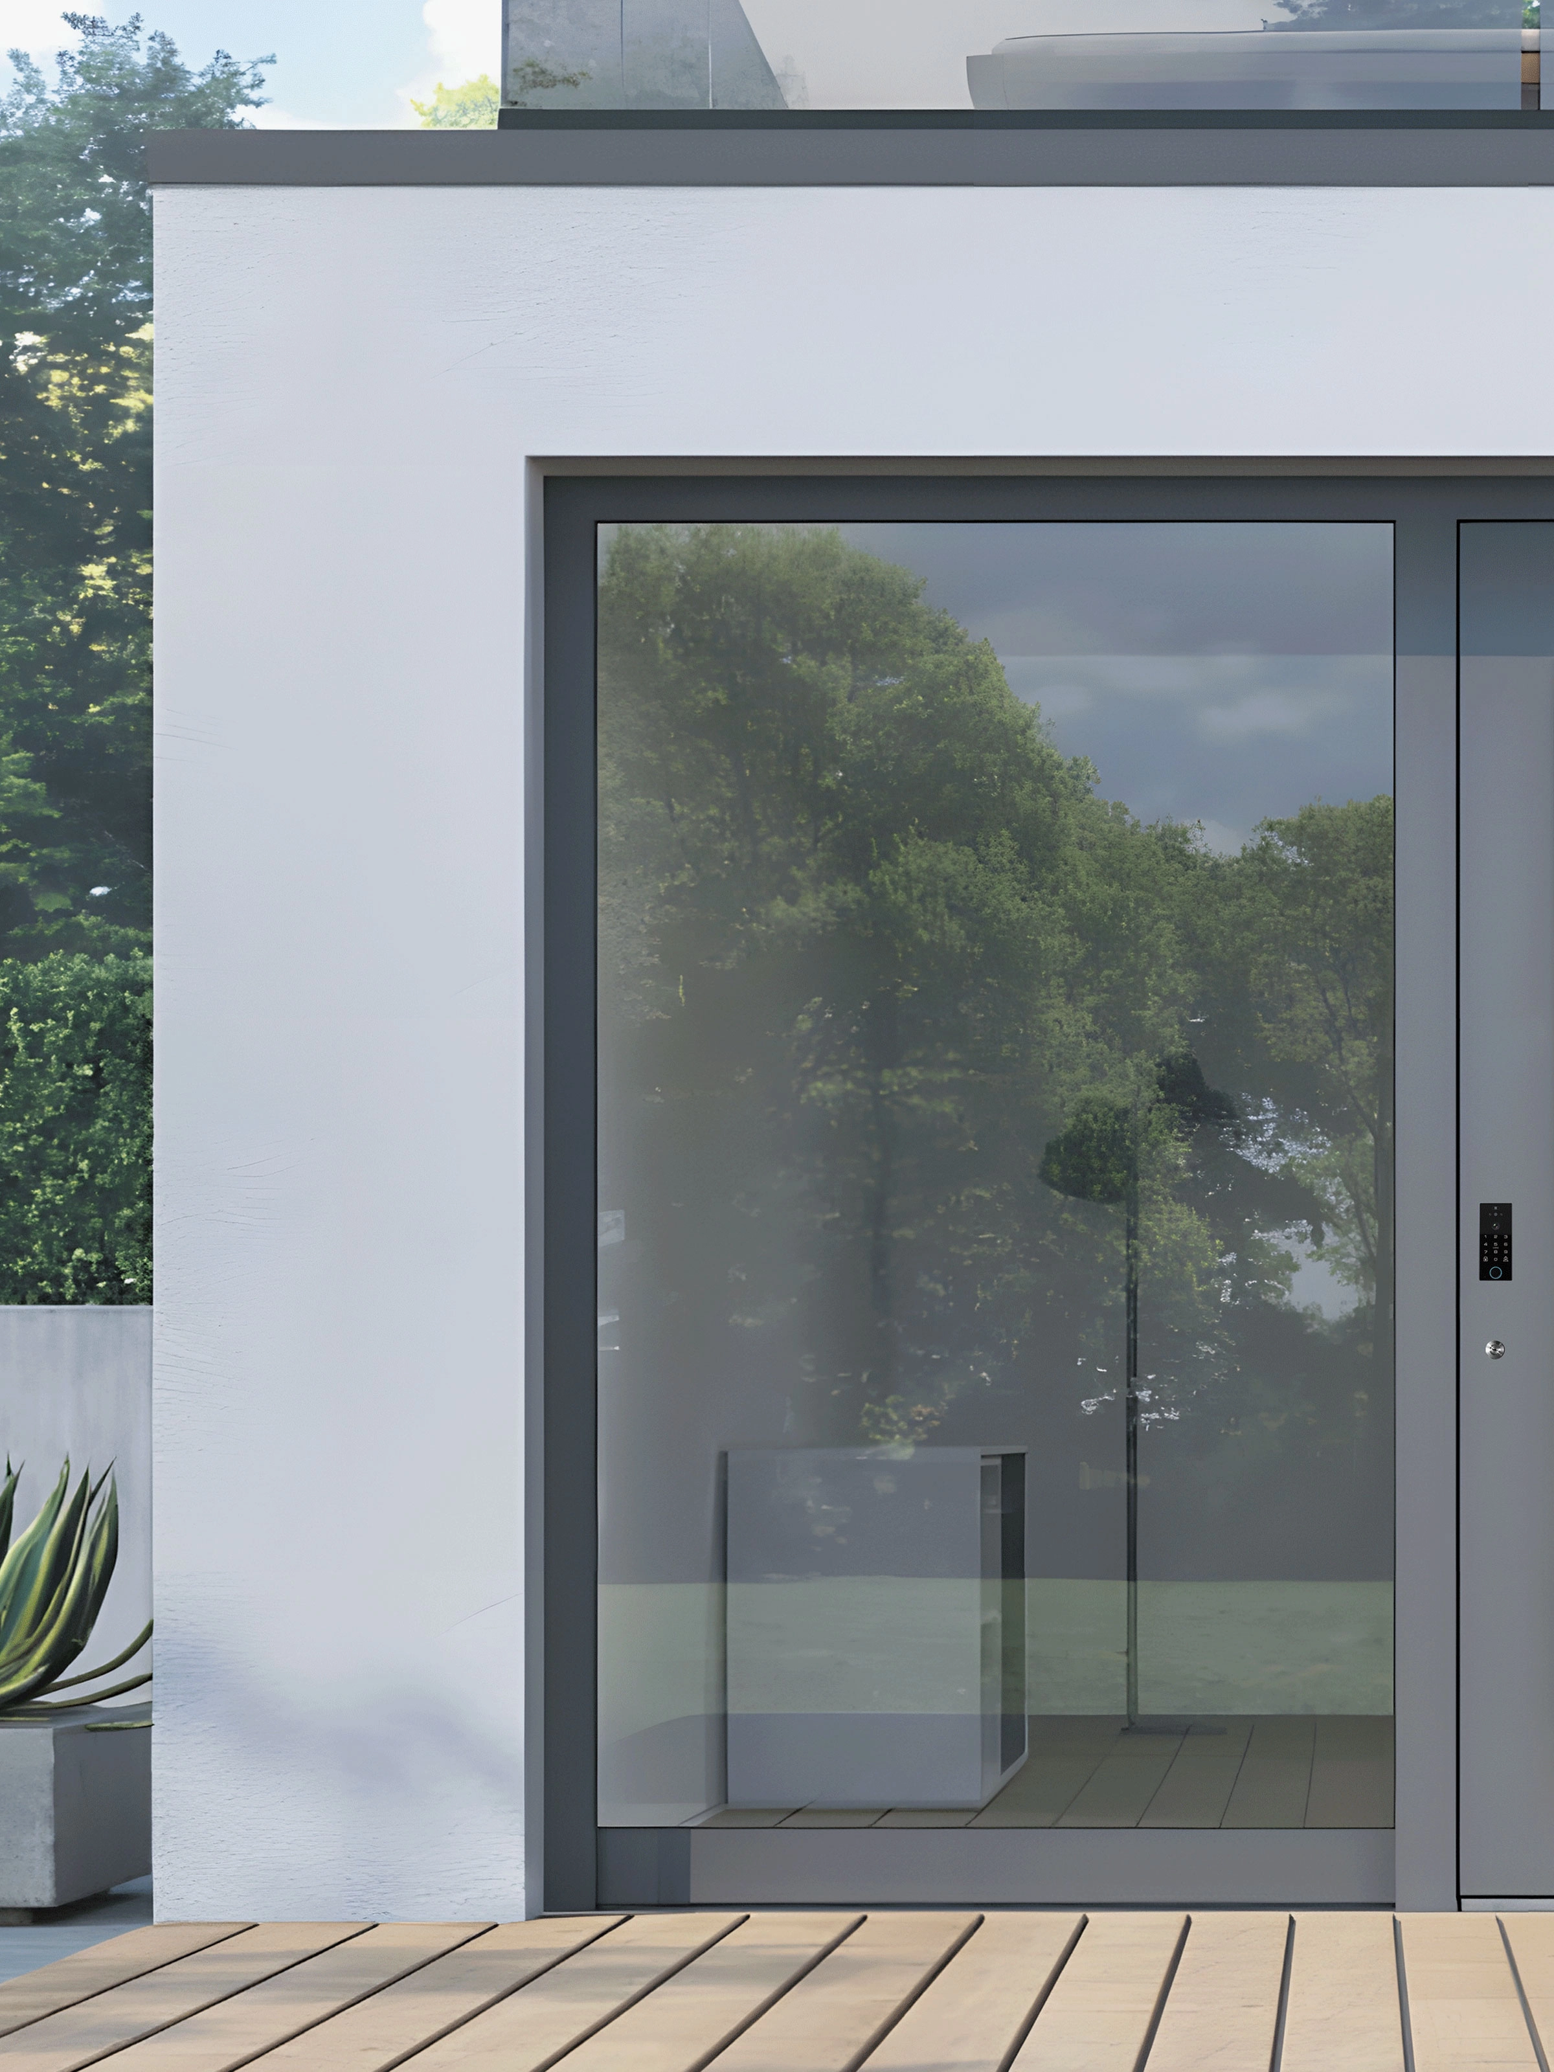
Our premium Aluminum Pivot Door offers a fusion of modern and pastoral elegance, designed with an innovative sealing structure that ensures a watertight connection between the door slab and the surrounding frame.
Powder coating aluminum construction makes them virtually maintenance-free.
Seamless Indoor-Outdoor Connection
Designed to seamlessly integrate indoor and outdoor spaces, this door allows you to effortlessly transition between the comfort of your home and the beauty of the outside world.
TECHNICAL DATA
Performance & Dimensional Specifications
Review the available performance and dimensional data for the 95 Aluminum Glass Panel Pivot Door.
Final performance and allowable sizes may depend on the selected glass, hardware, door configuration and project requirements. Where project-specific performance or compliance requirements apply, the relevant configuration and supporting technical information should be confirmed before order finalization.
| Parameter | Value |
|---|---|
| U-Factor | 0.282 |
| Visible Transmittance | 0.51 |
| Air Leakage | ≤0.5 |
| Water Tightness | No Leakage @ 6.27 psf |
| Design Wind Load Resistance | 60 psf |
| Overload Wind Load Resistance | 62.7 psf |
| Parameter | Value |
|---|---|
| Basic Frame Depth | 95mm |
| Max Swing Panel Height | 157" |
| Max Swing Panel Width | 80" |
| Min Swing Panel Height | 80" |
| Min Swing Panel Width | 40" |
| Suggested Fixed Panel Area (Single) | ≤6 m² |
DESIGN DETAILS
Pivot Door Hardware & Design Details
The 95 Aluminum Glass Panel Pivot Door combines large-format panel capability with locking, handle, sealing and operating components that should be coordinated according to the selected door configuration and project requirements.
✓
LARGER SIZE
The maximum height of a single-leaf door is 157 inches.
✓
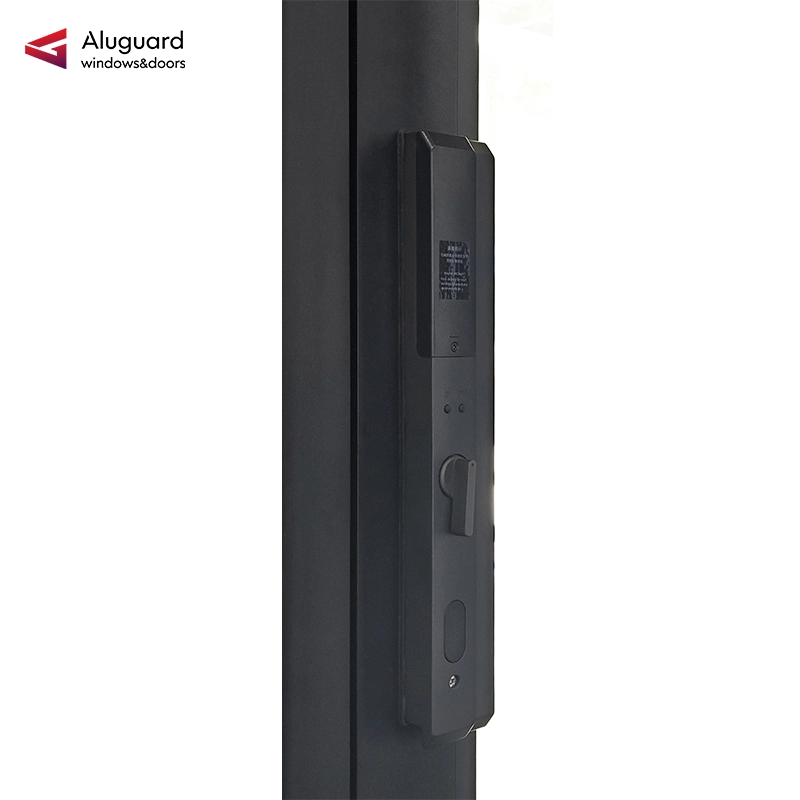
Multi Point Hook Lock
The multi point hook lock system is easy to operate, providing both convenience and peace of mind through enhanced security.
✓
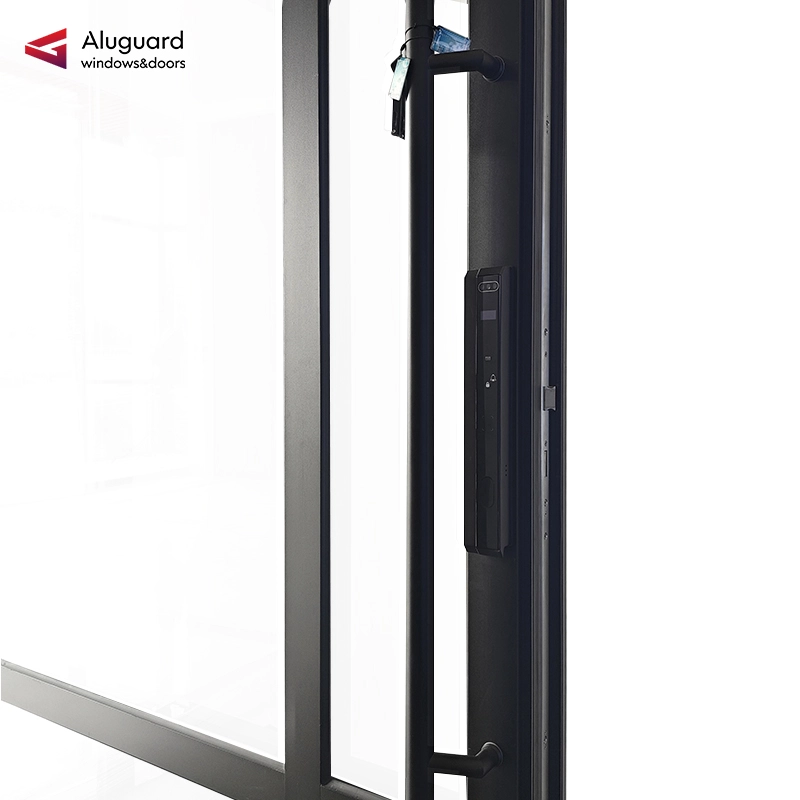
Oversized door handles
Featuring a full-height ergonomic design, the oversized pull handle provides effortless operation while enhancing the luxury appearance of the pivot door. The durable aluminum construction ensures long-lasting performance with a stylish and contemporary finish.
✓
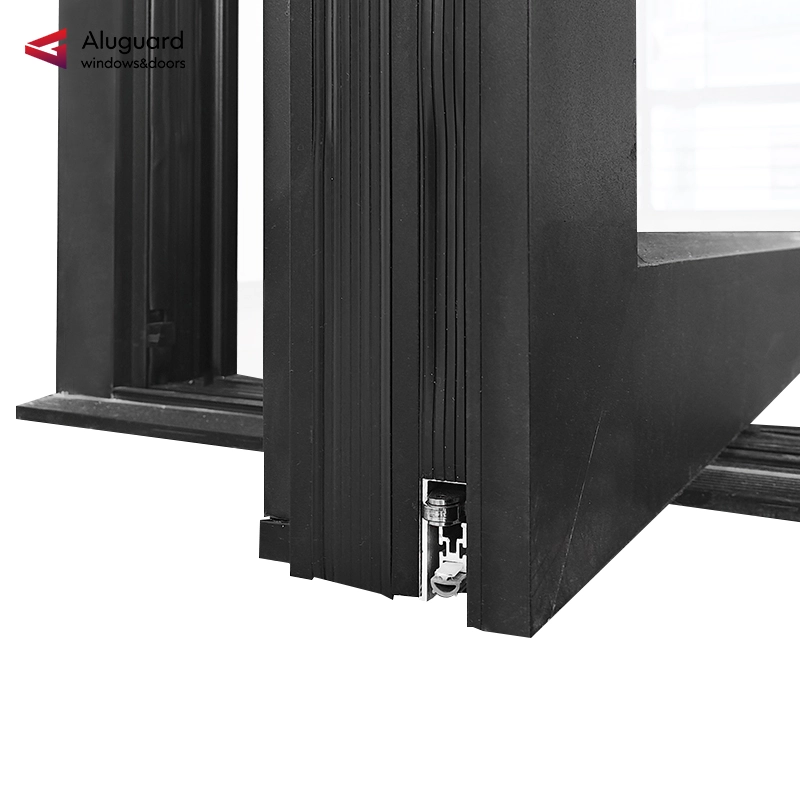
Bottom Sealing System
✓
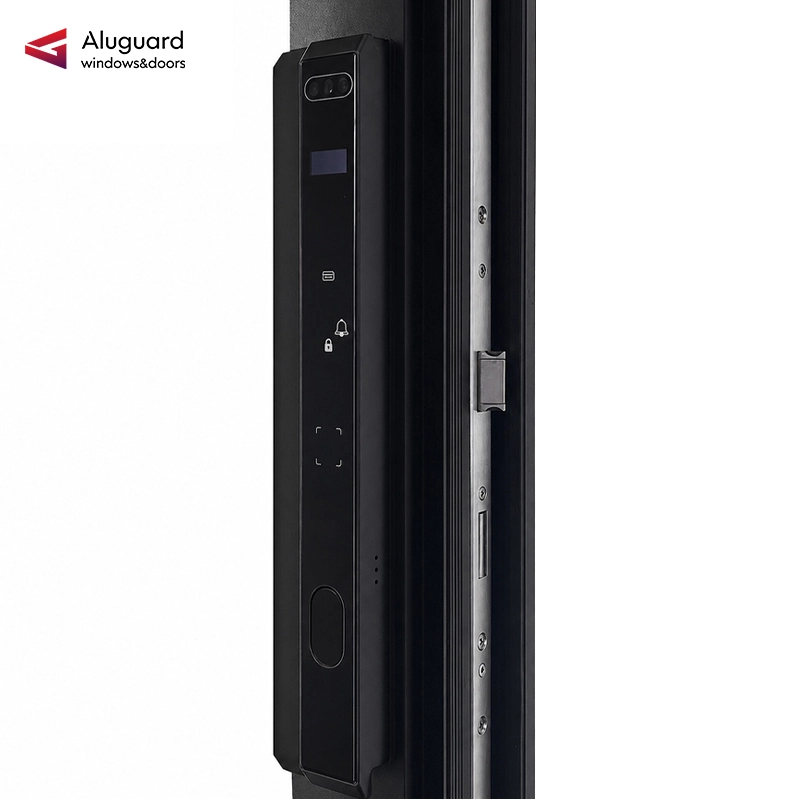
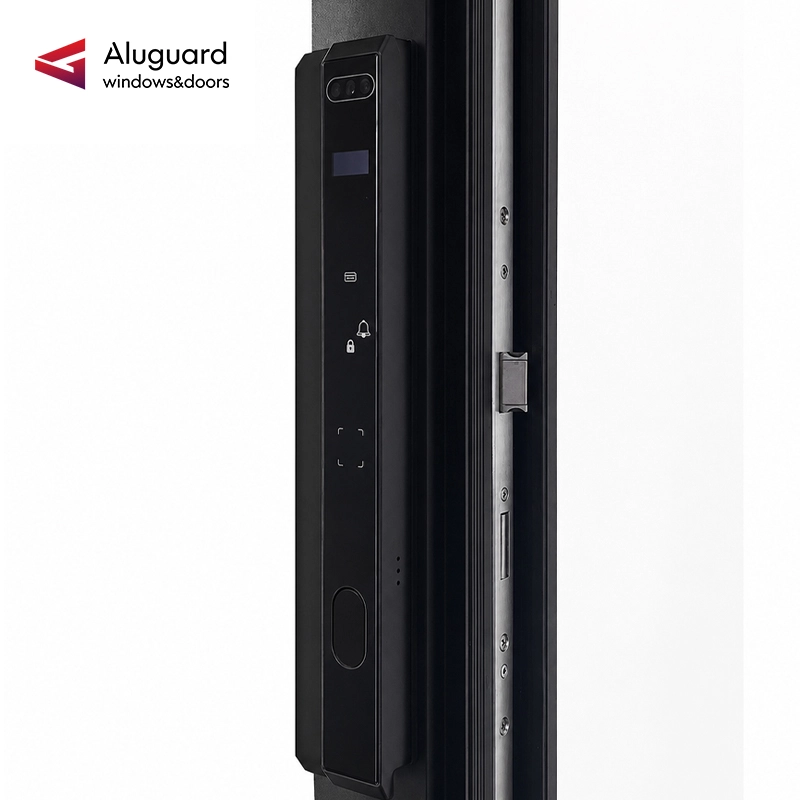
Smart Door Lock
✓
Concealed Door Closer
CUSTOM SOLUTIONS
OEM & ODM Services Tailored to Your Project Needs
Project-specific configurations can be discussed around finish color, glass and other available door-system requirements. Final options should be confirmed according to the selected pivot door configuration, technical requirements and production feasibility.

Standard Colors
⦁ A high-quality window deserves a dependable finish. Our low-maintenance, clad-wood products feature an extruded aluminum exterior finished in commercial-grade paint for superior resistance to fading and chalking. Our palette of 19 color options spans from muted, earthy tones to bold, rich colors and three gloss finishes, Custom color matching is also available to meet any design vision.
Custom Colors
⦁ Any color. Any window or door. You name it. No matter what your inspiration for a custom window or door color, Marvin will match it. You get any color your heart desires, with your own personal custom color name and a 20-year warranty. See your Marvin dealer for details and ask about special pricing.
Glass
⦁ Glass options available:Laminate-glass/Low-E_Single_Coating/
Tempered-Glass/Triple_Pane
ARCHITECTURAL USES
Designed for Modern Architectural Applications
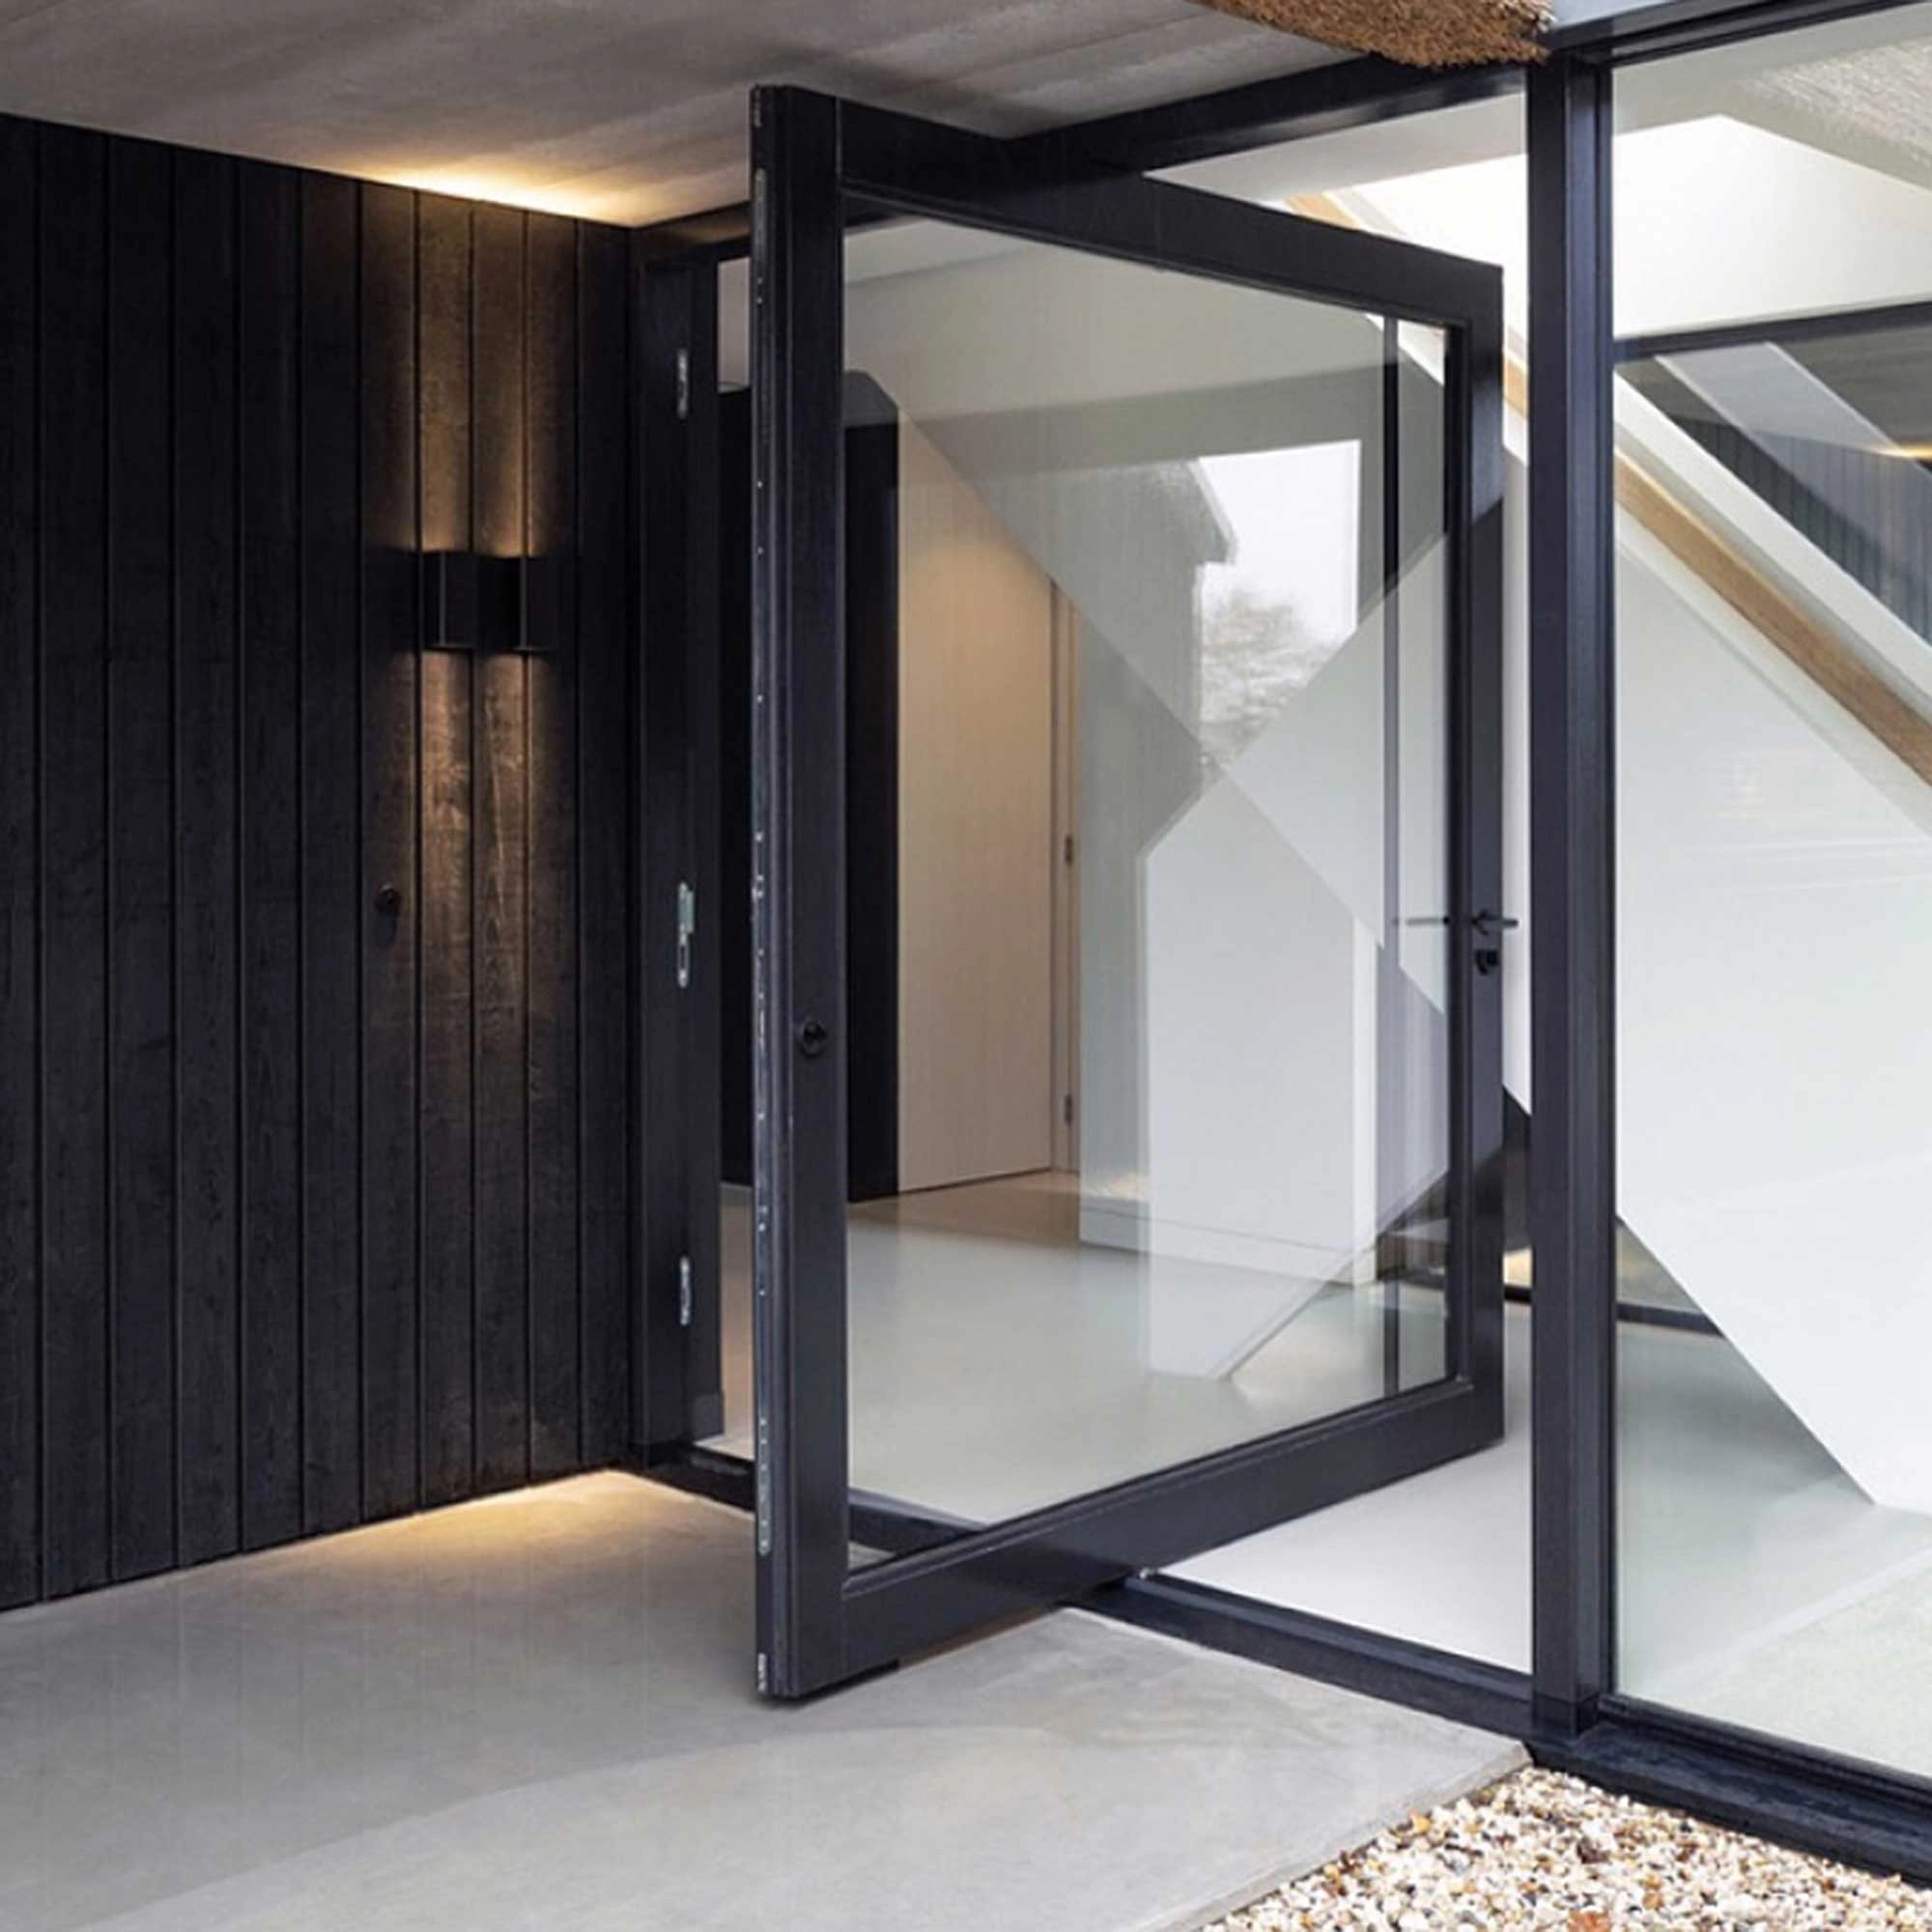
The 95 Aluminum Glass Panel Pivot Door is designed for large-format architectural entrance applications where opening dimensions, glass selection, hardware configuration and visual integration need to be considered together.
Final product configuration should be coordinated according to the architectural opening, selected glass and hardware, performance requirements and project conditions.
Tags
You may also like
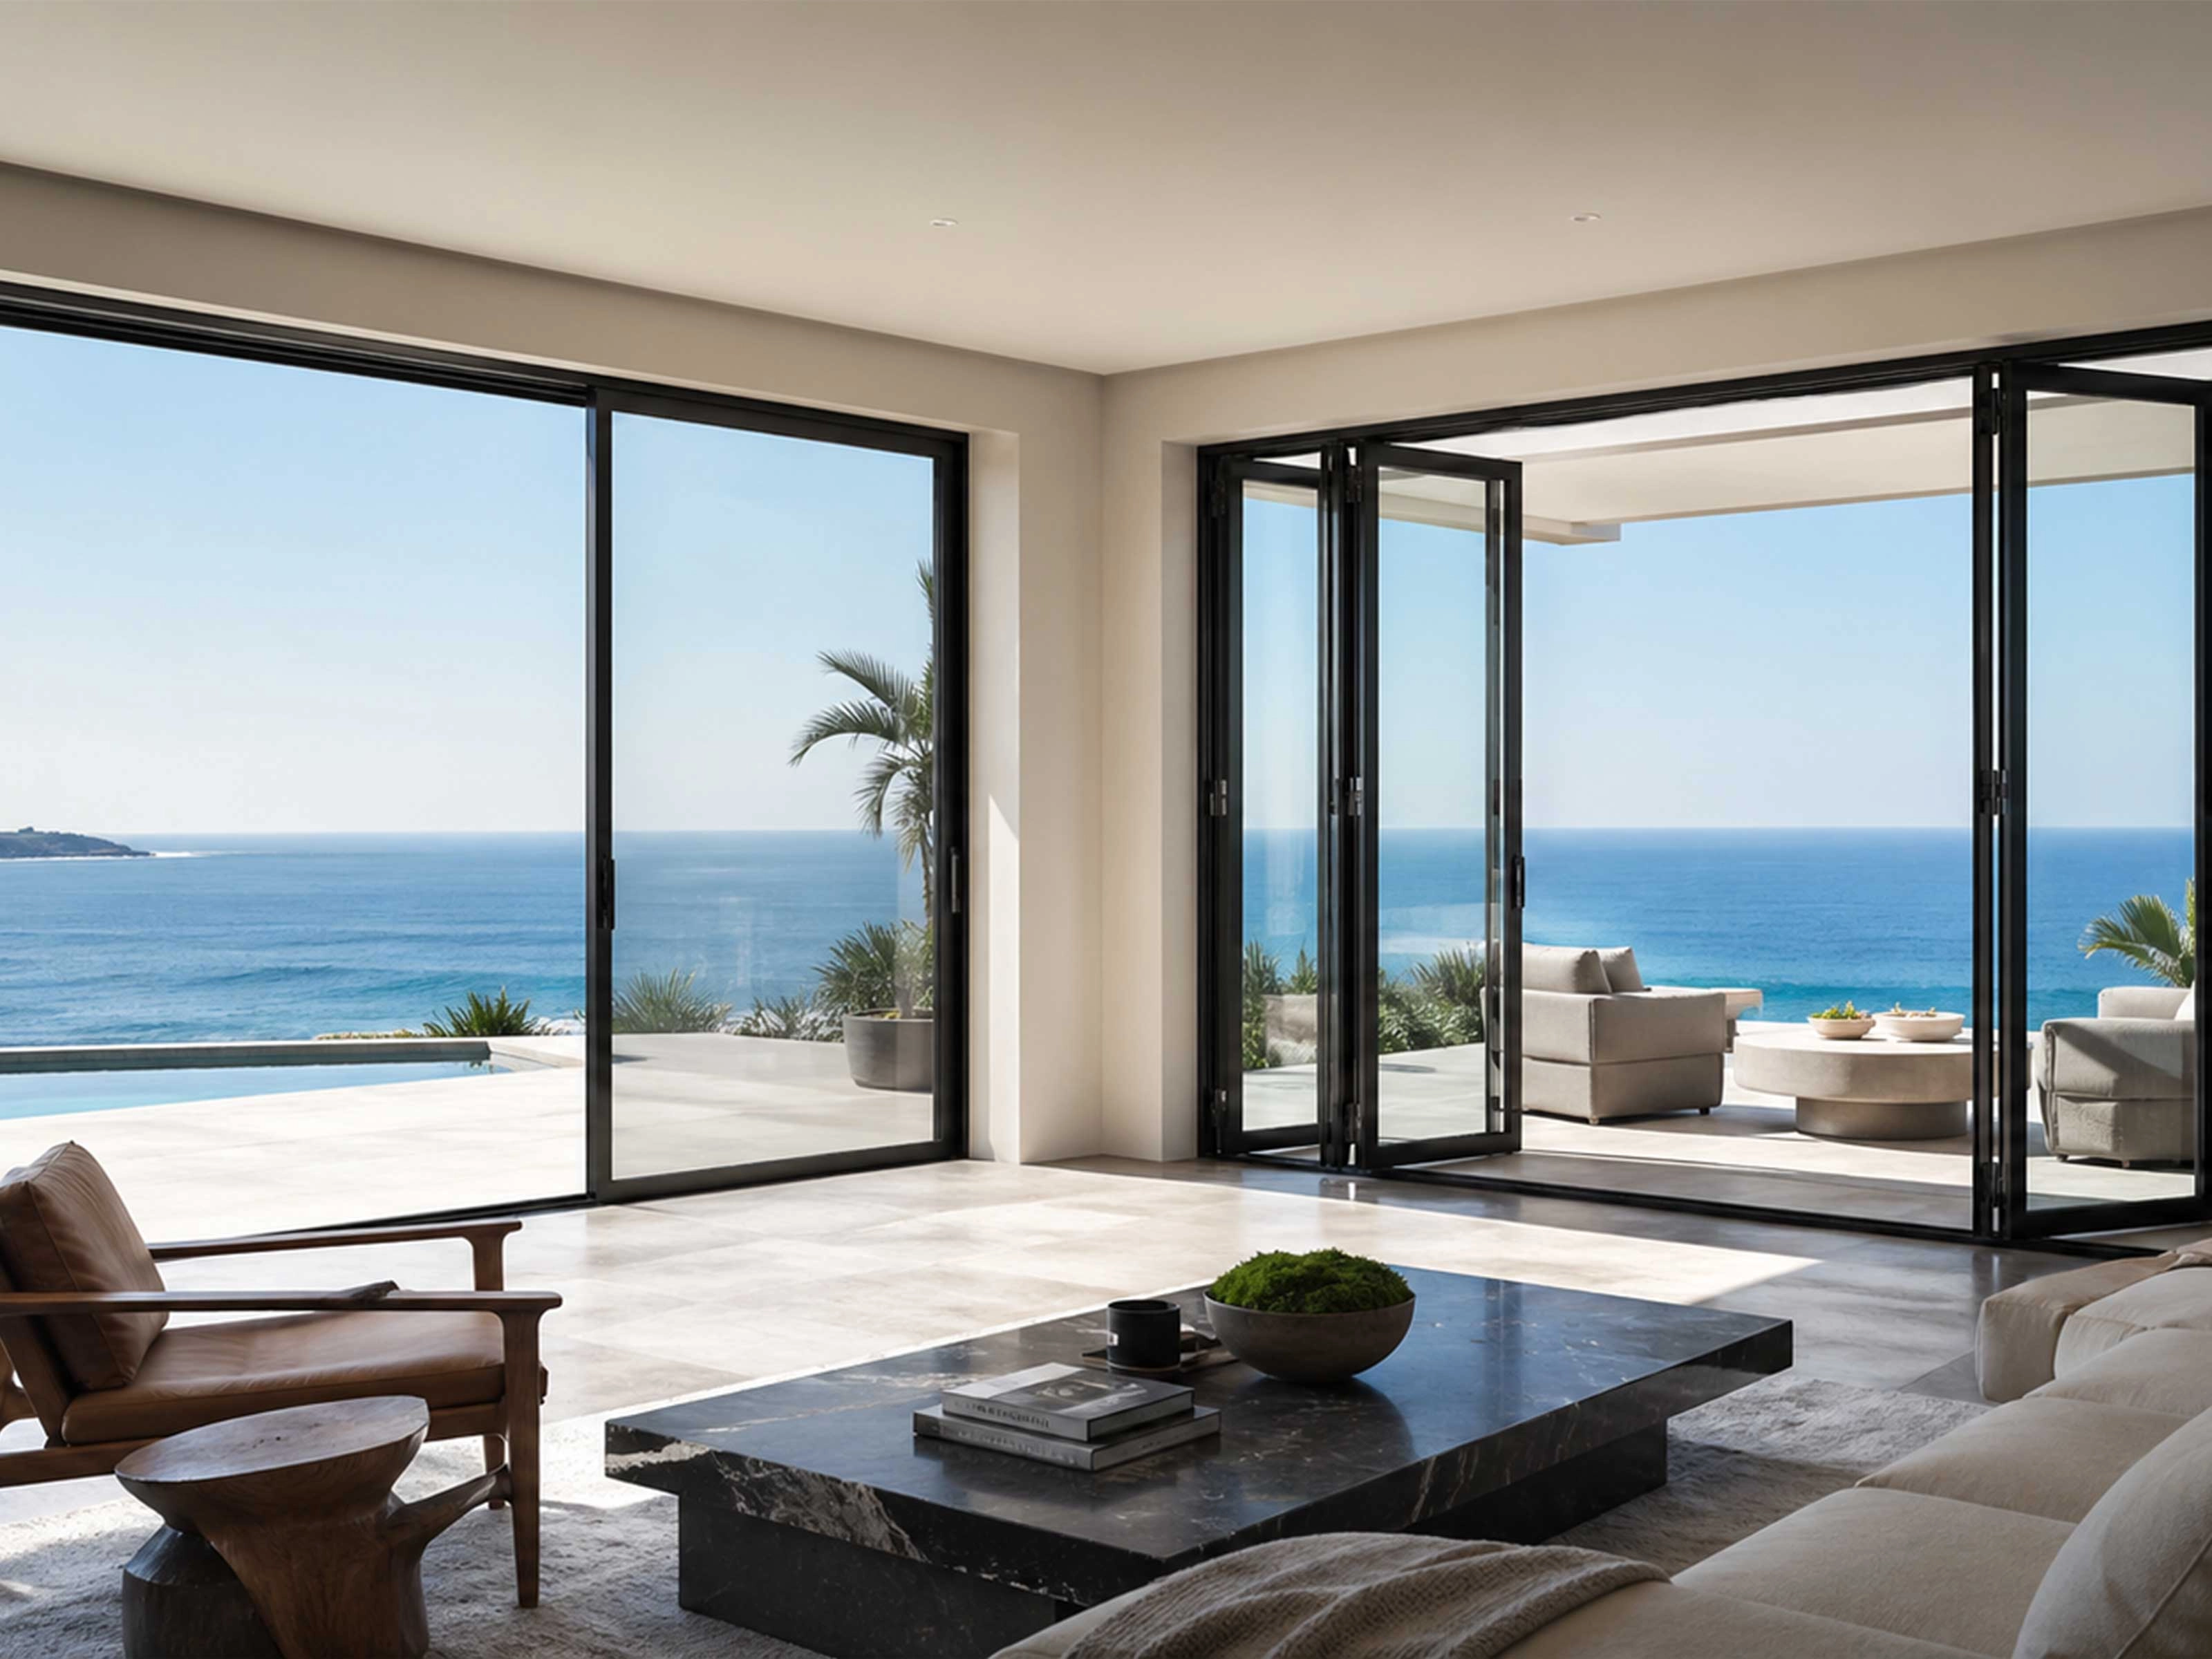
Windows
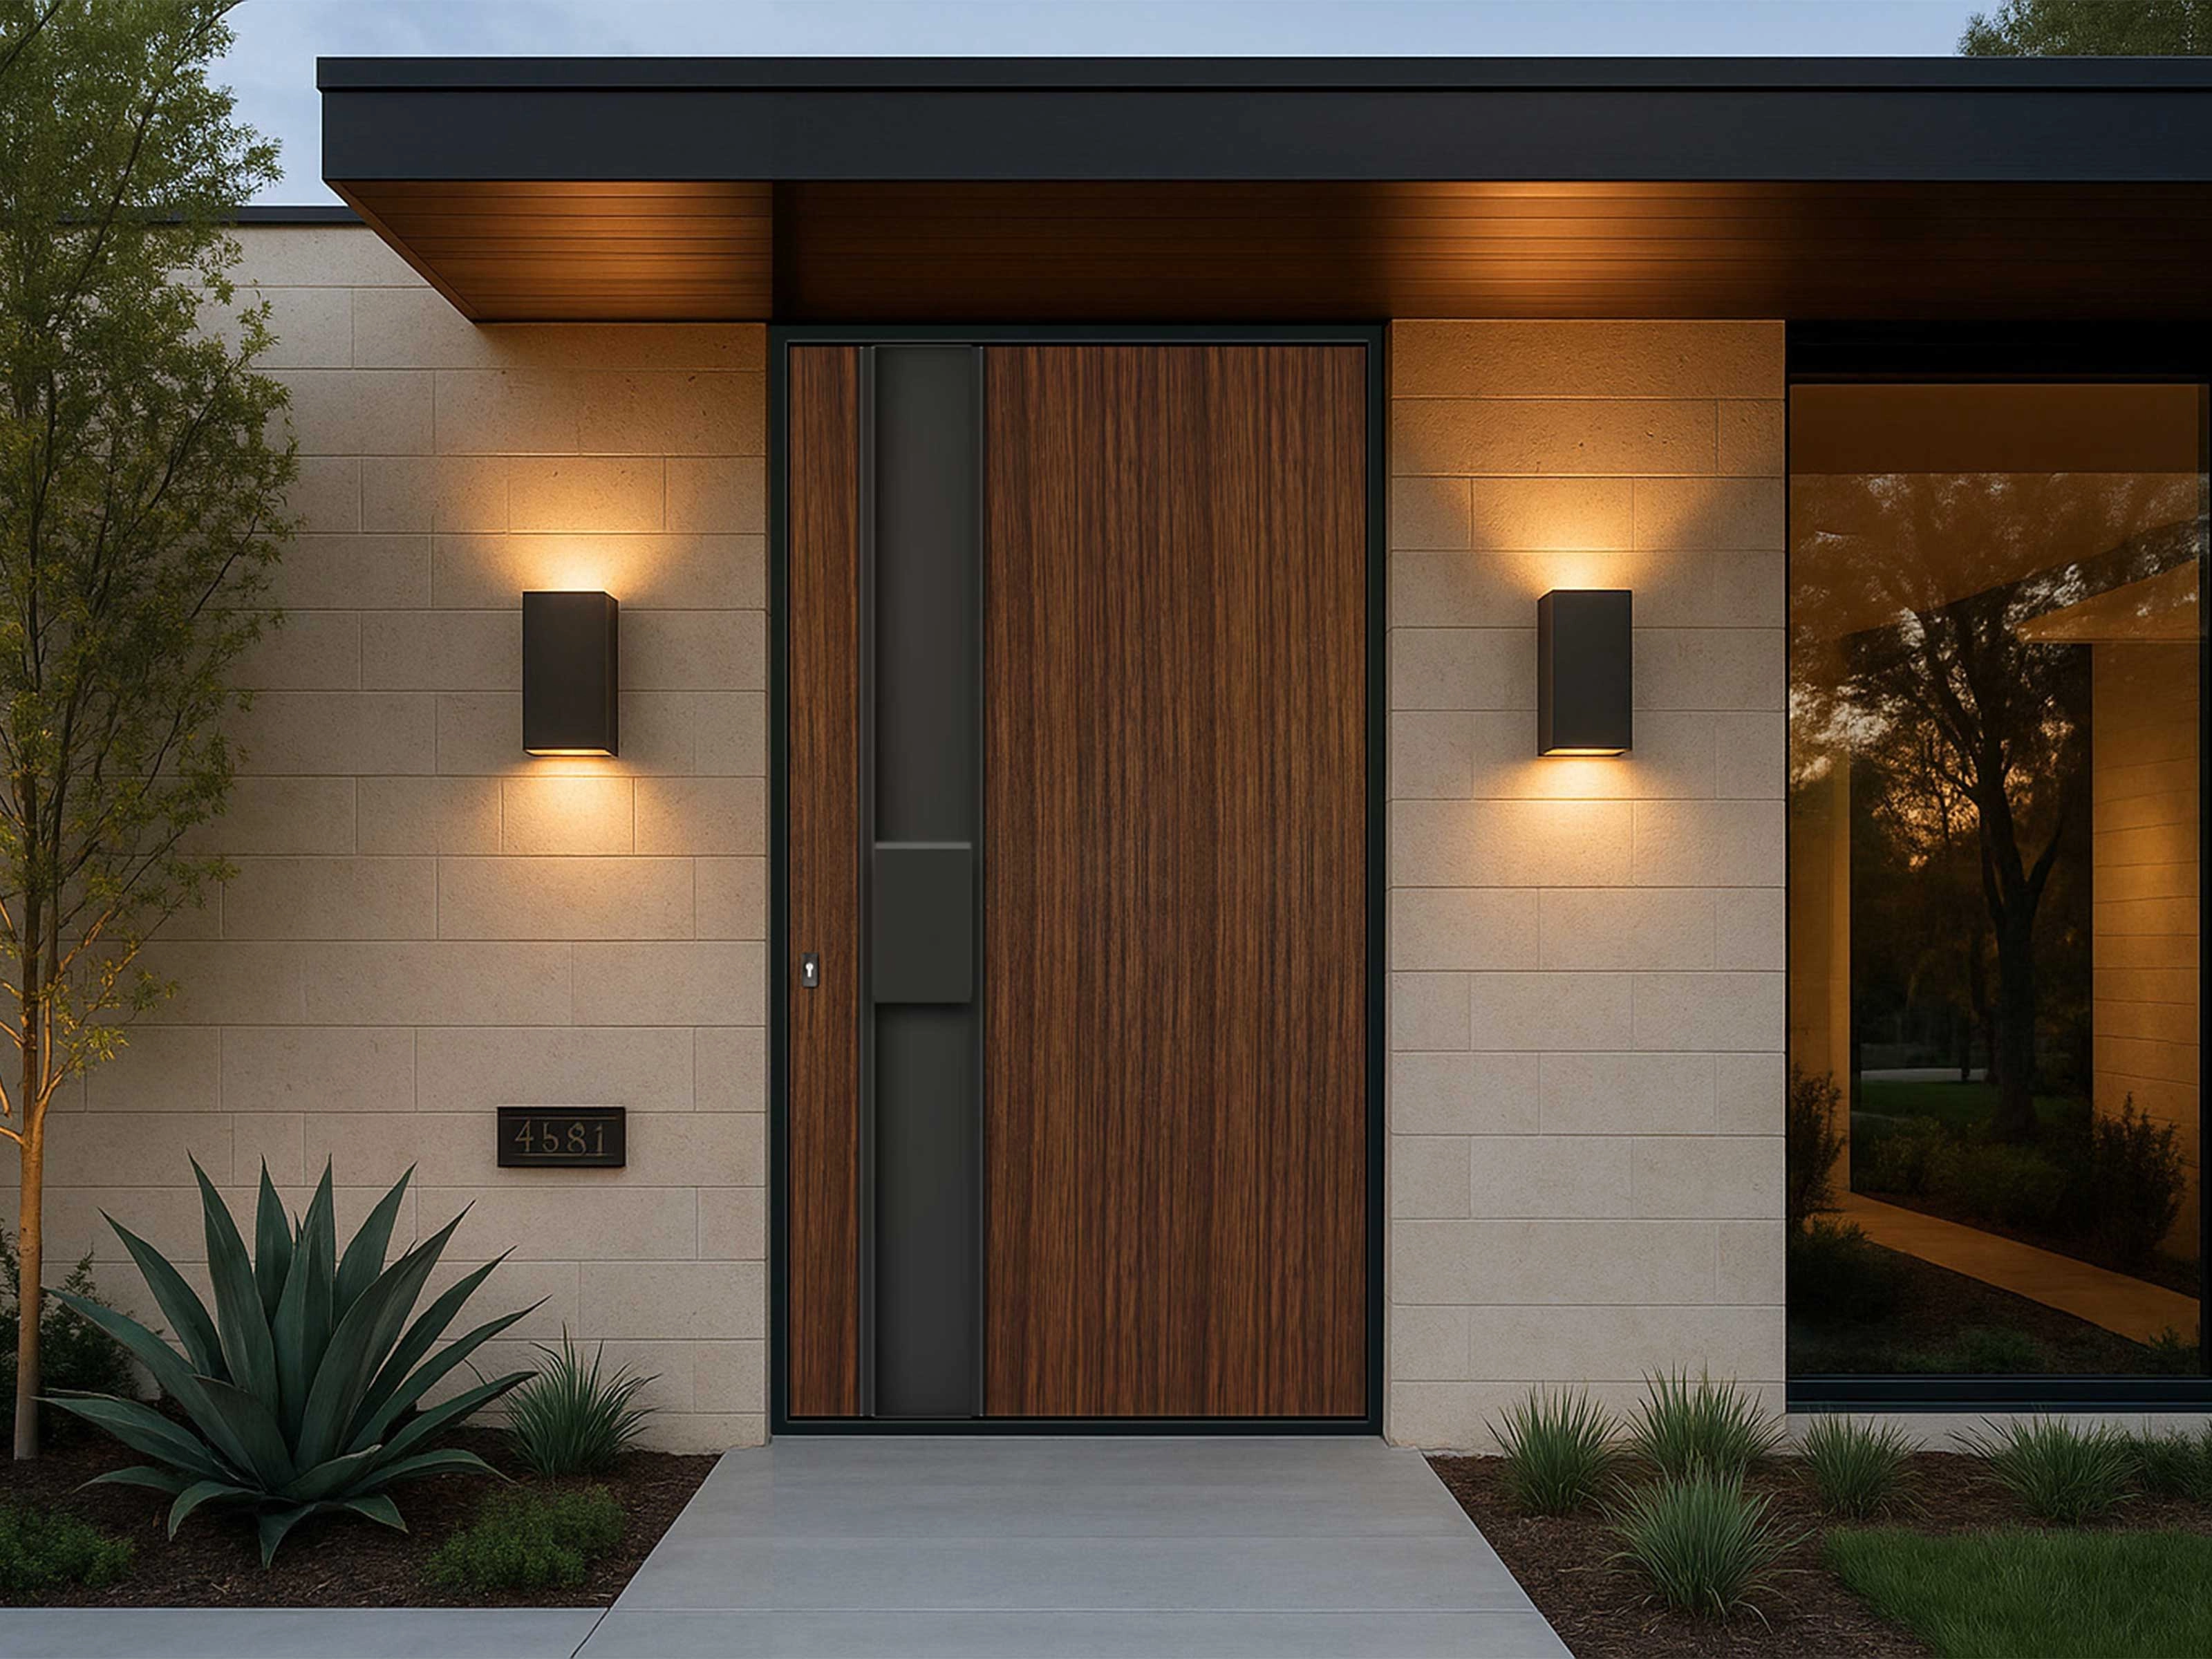
Doors
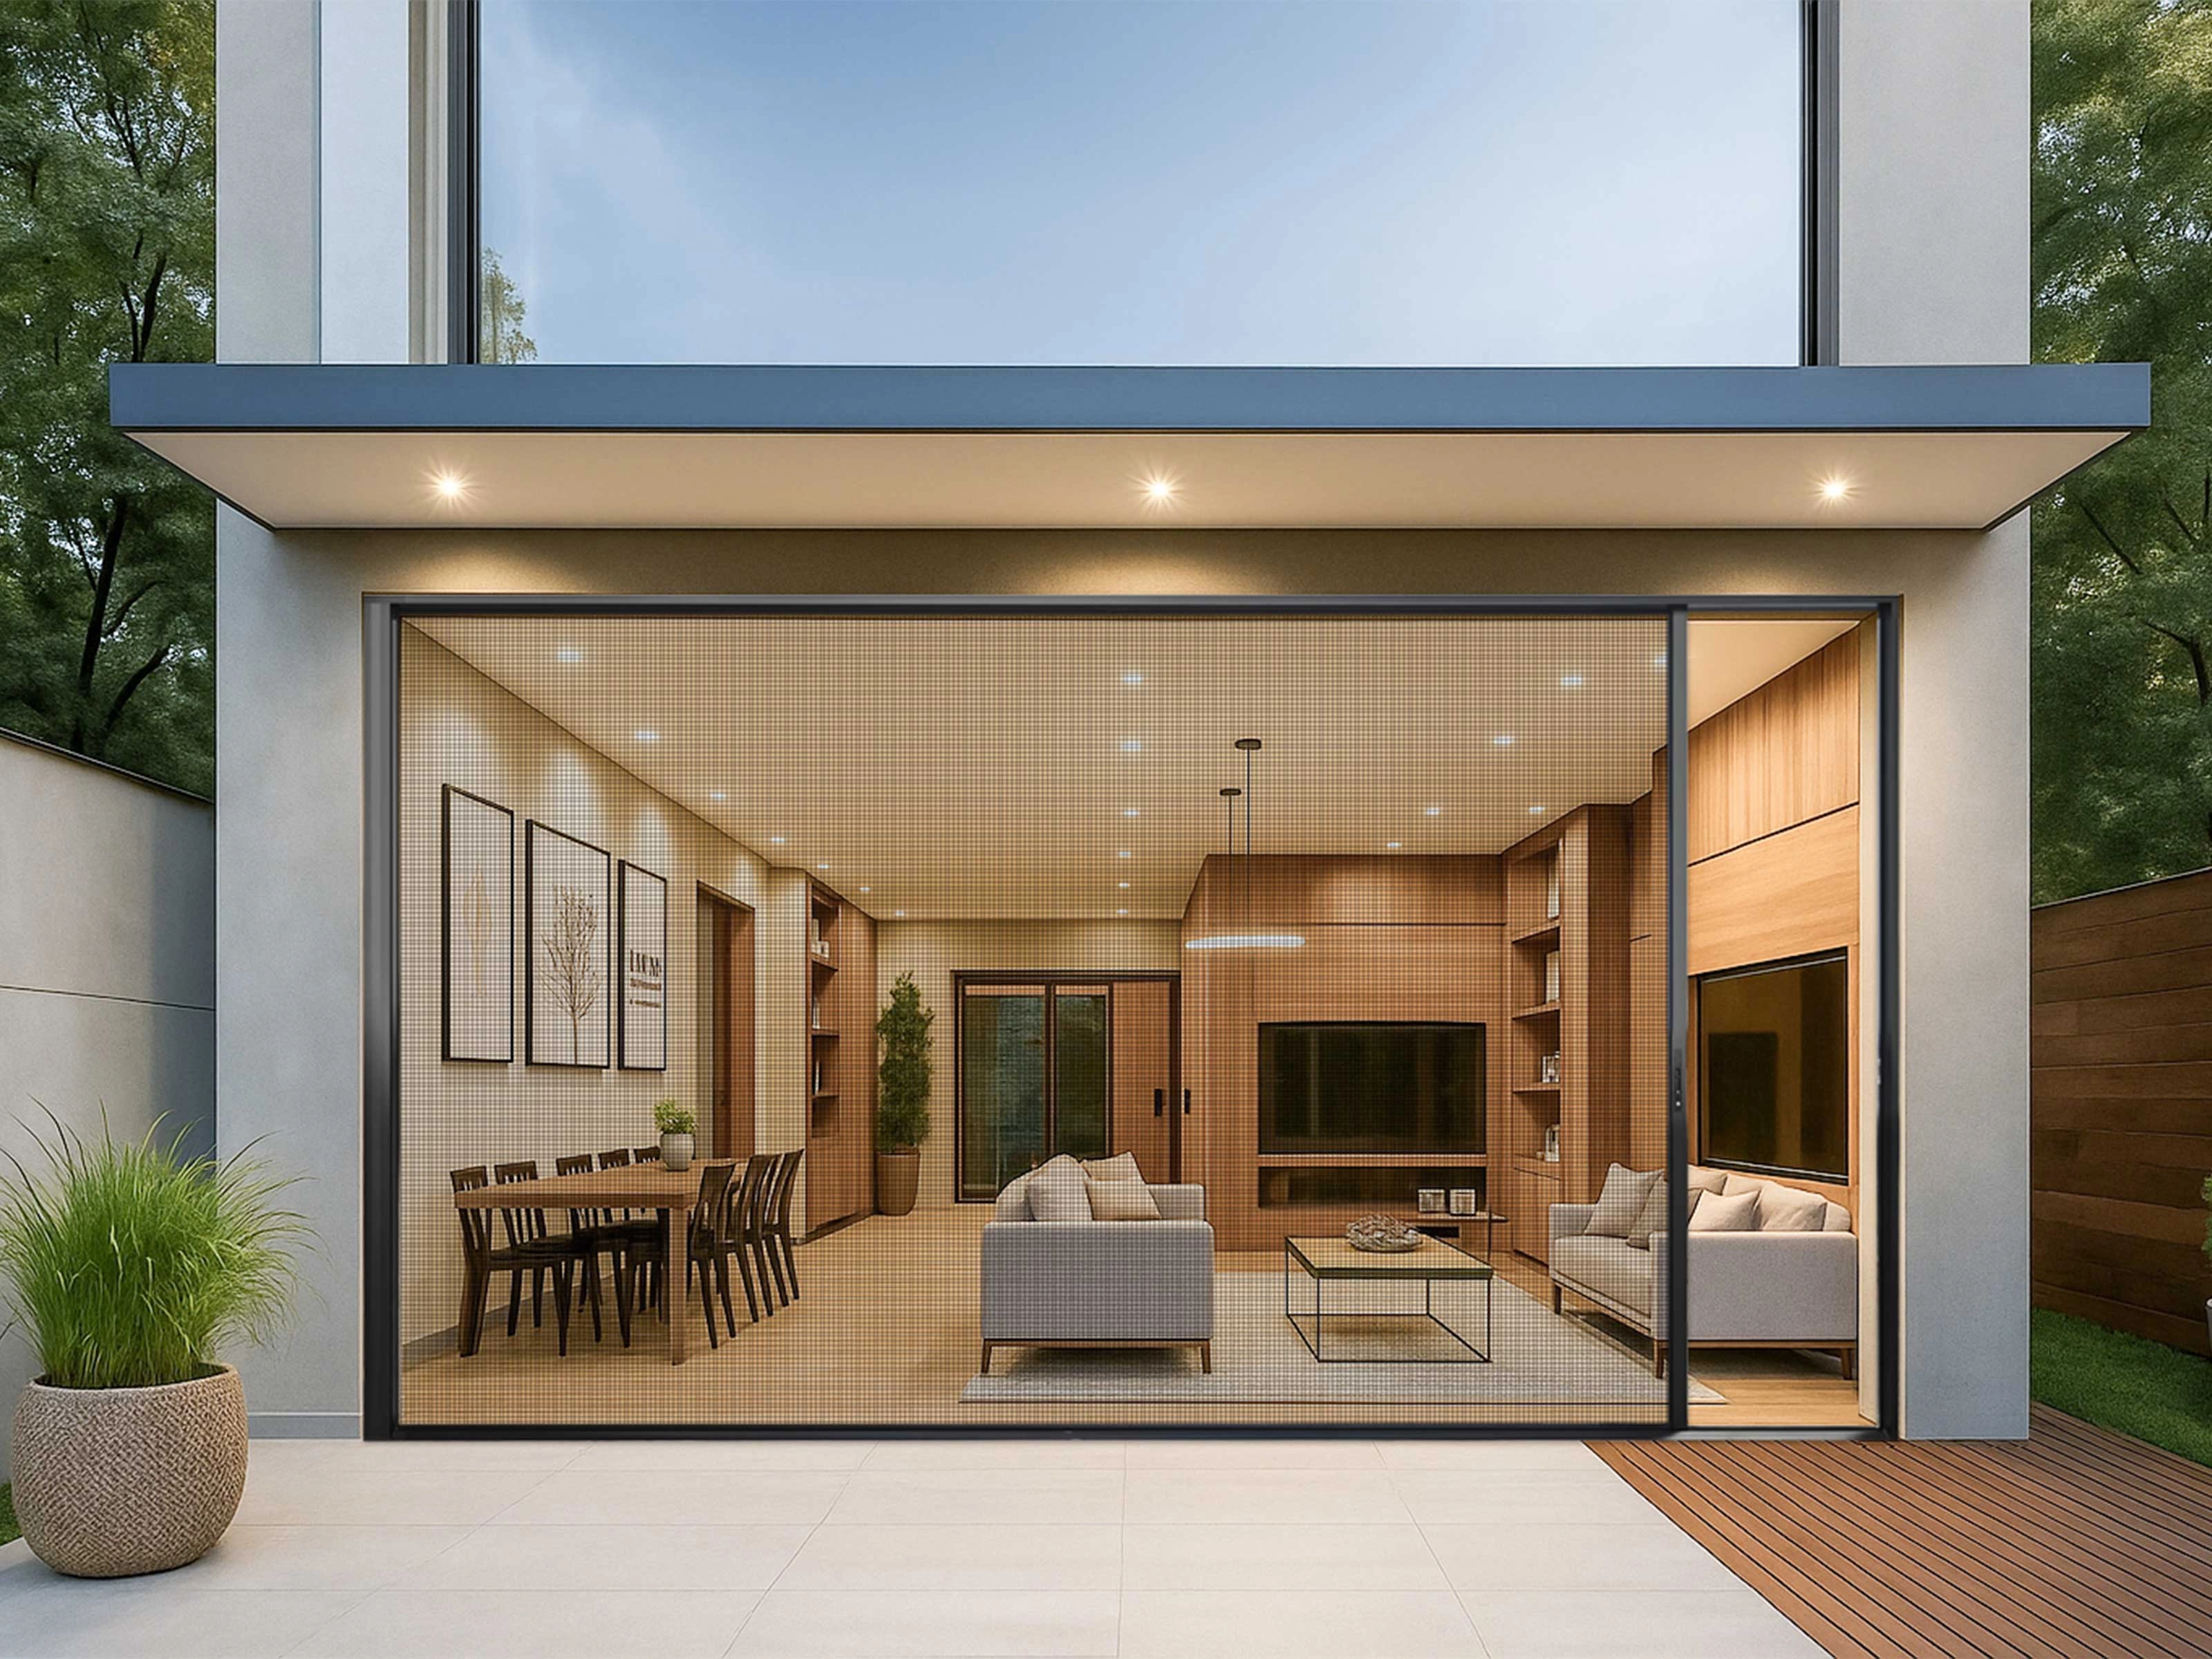
Curtain Wall
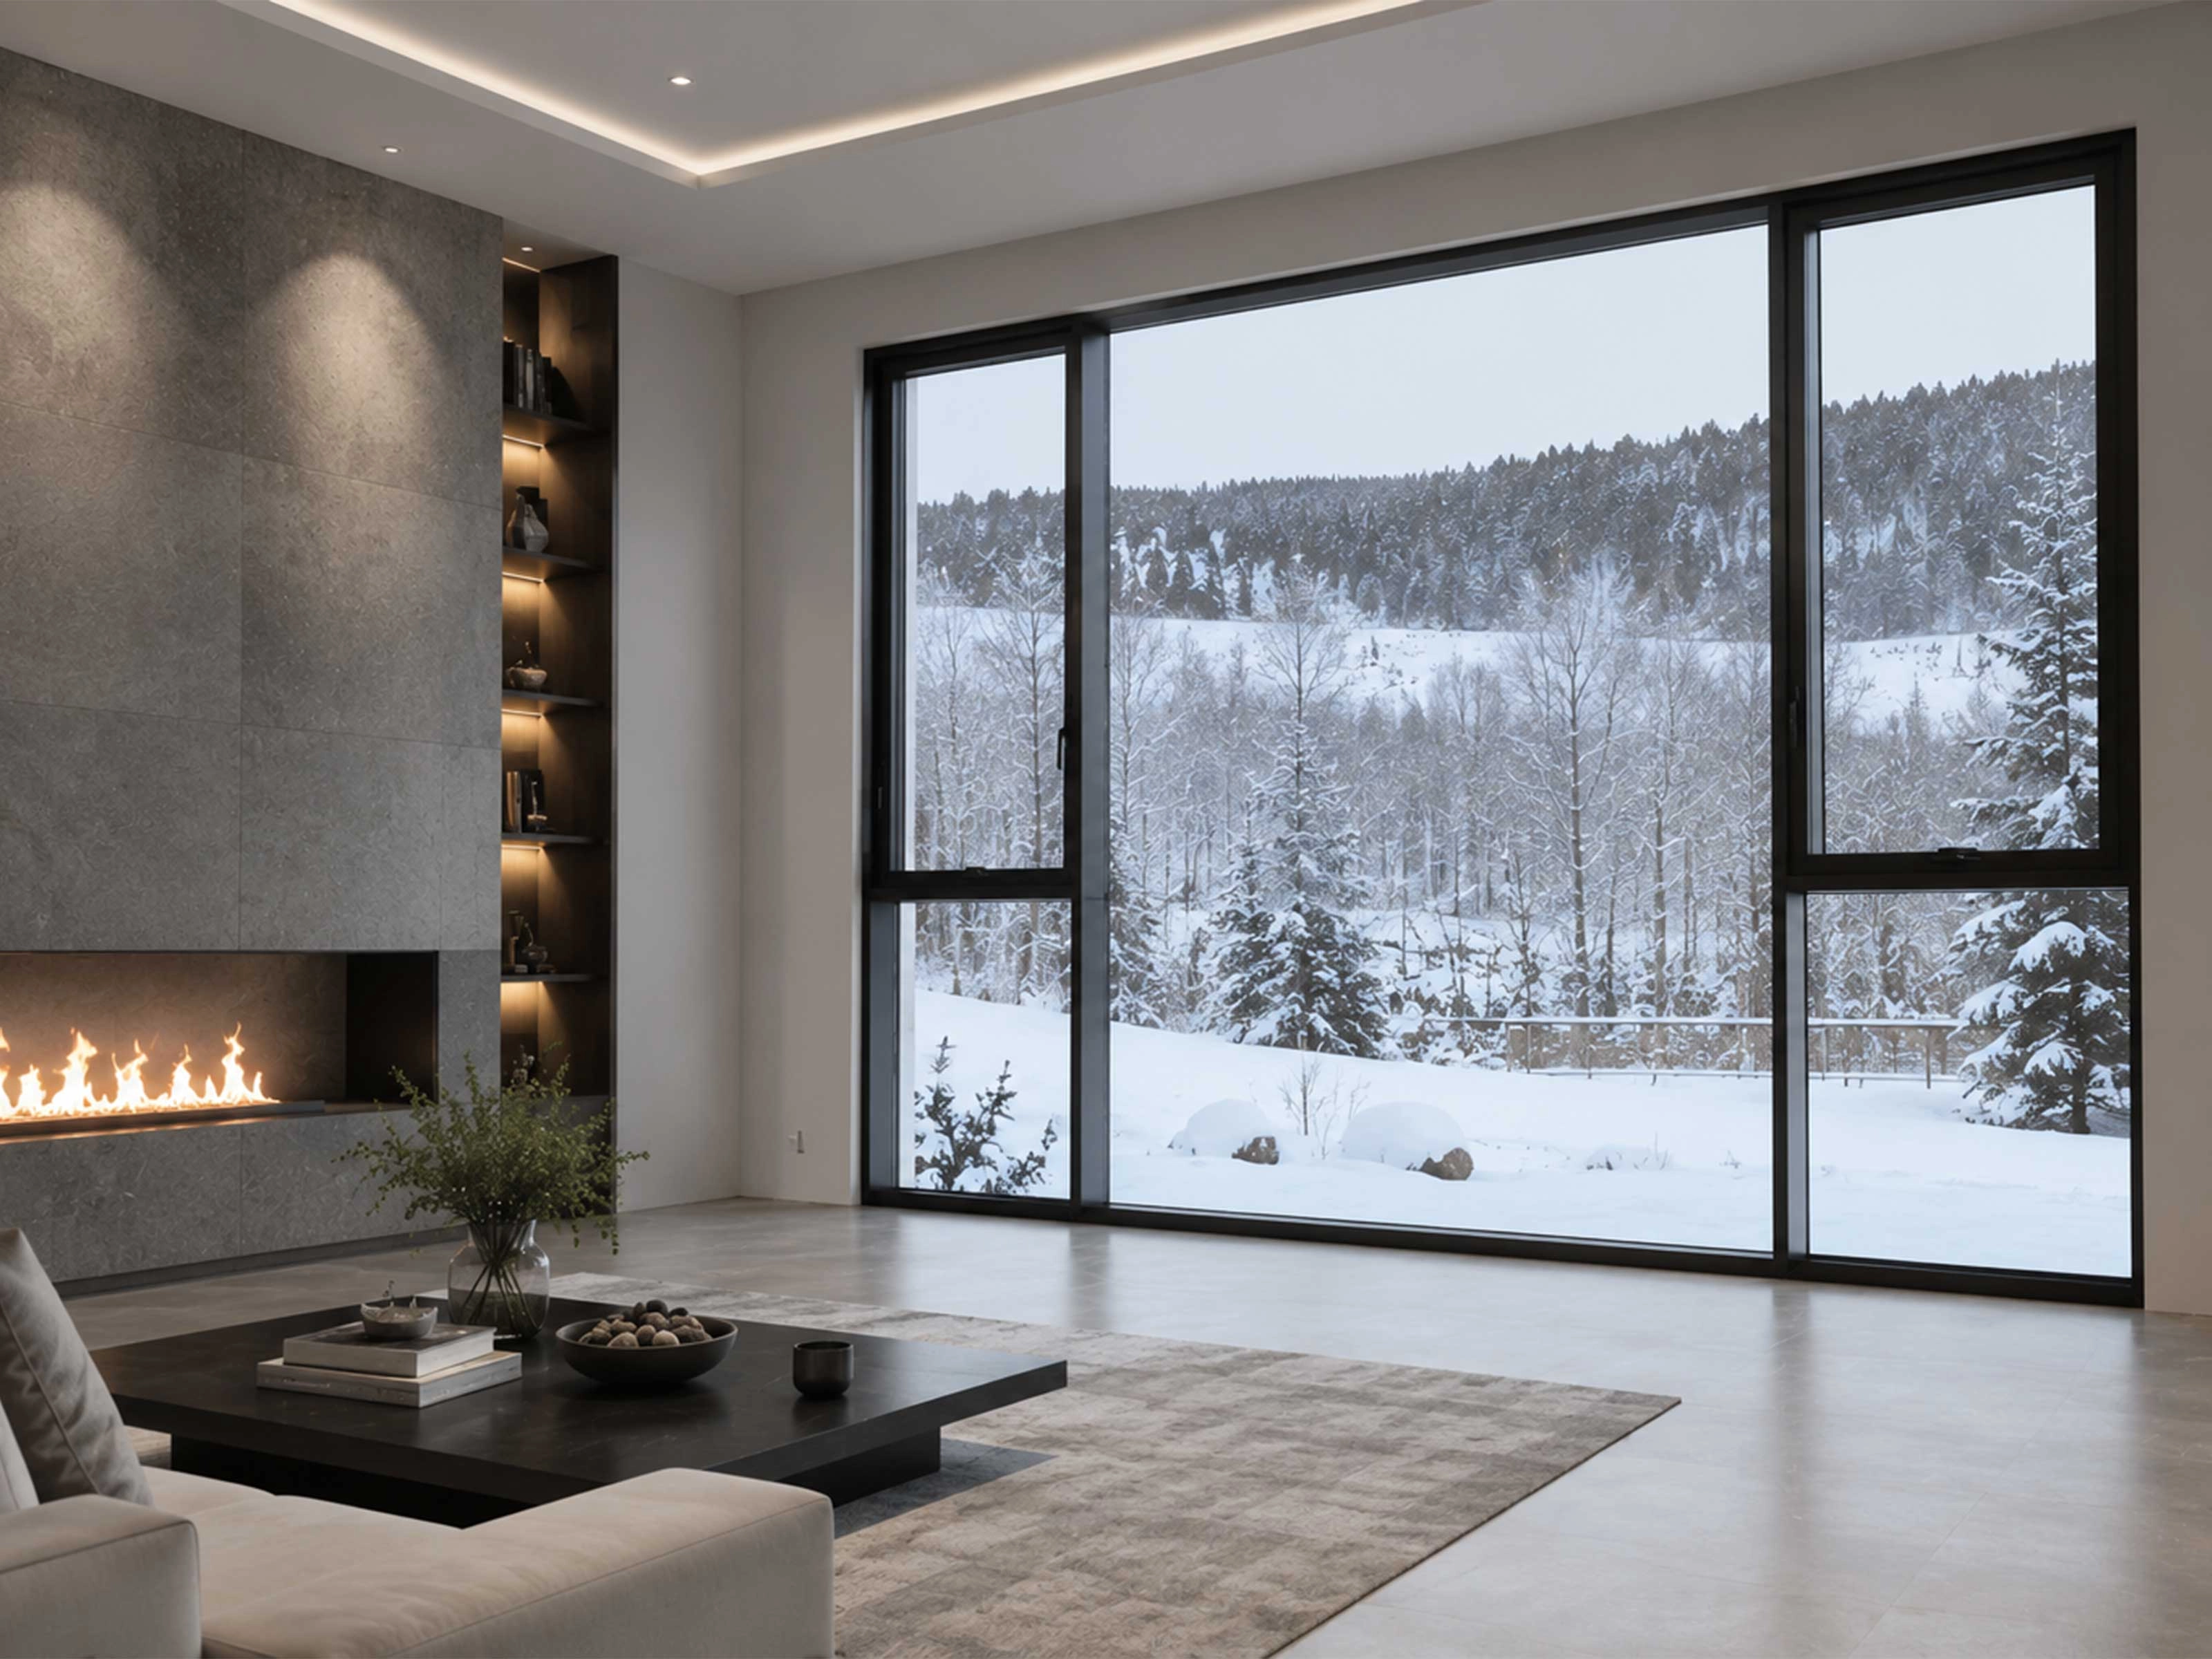
Window Wall
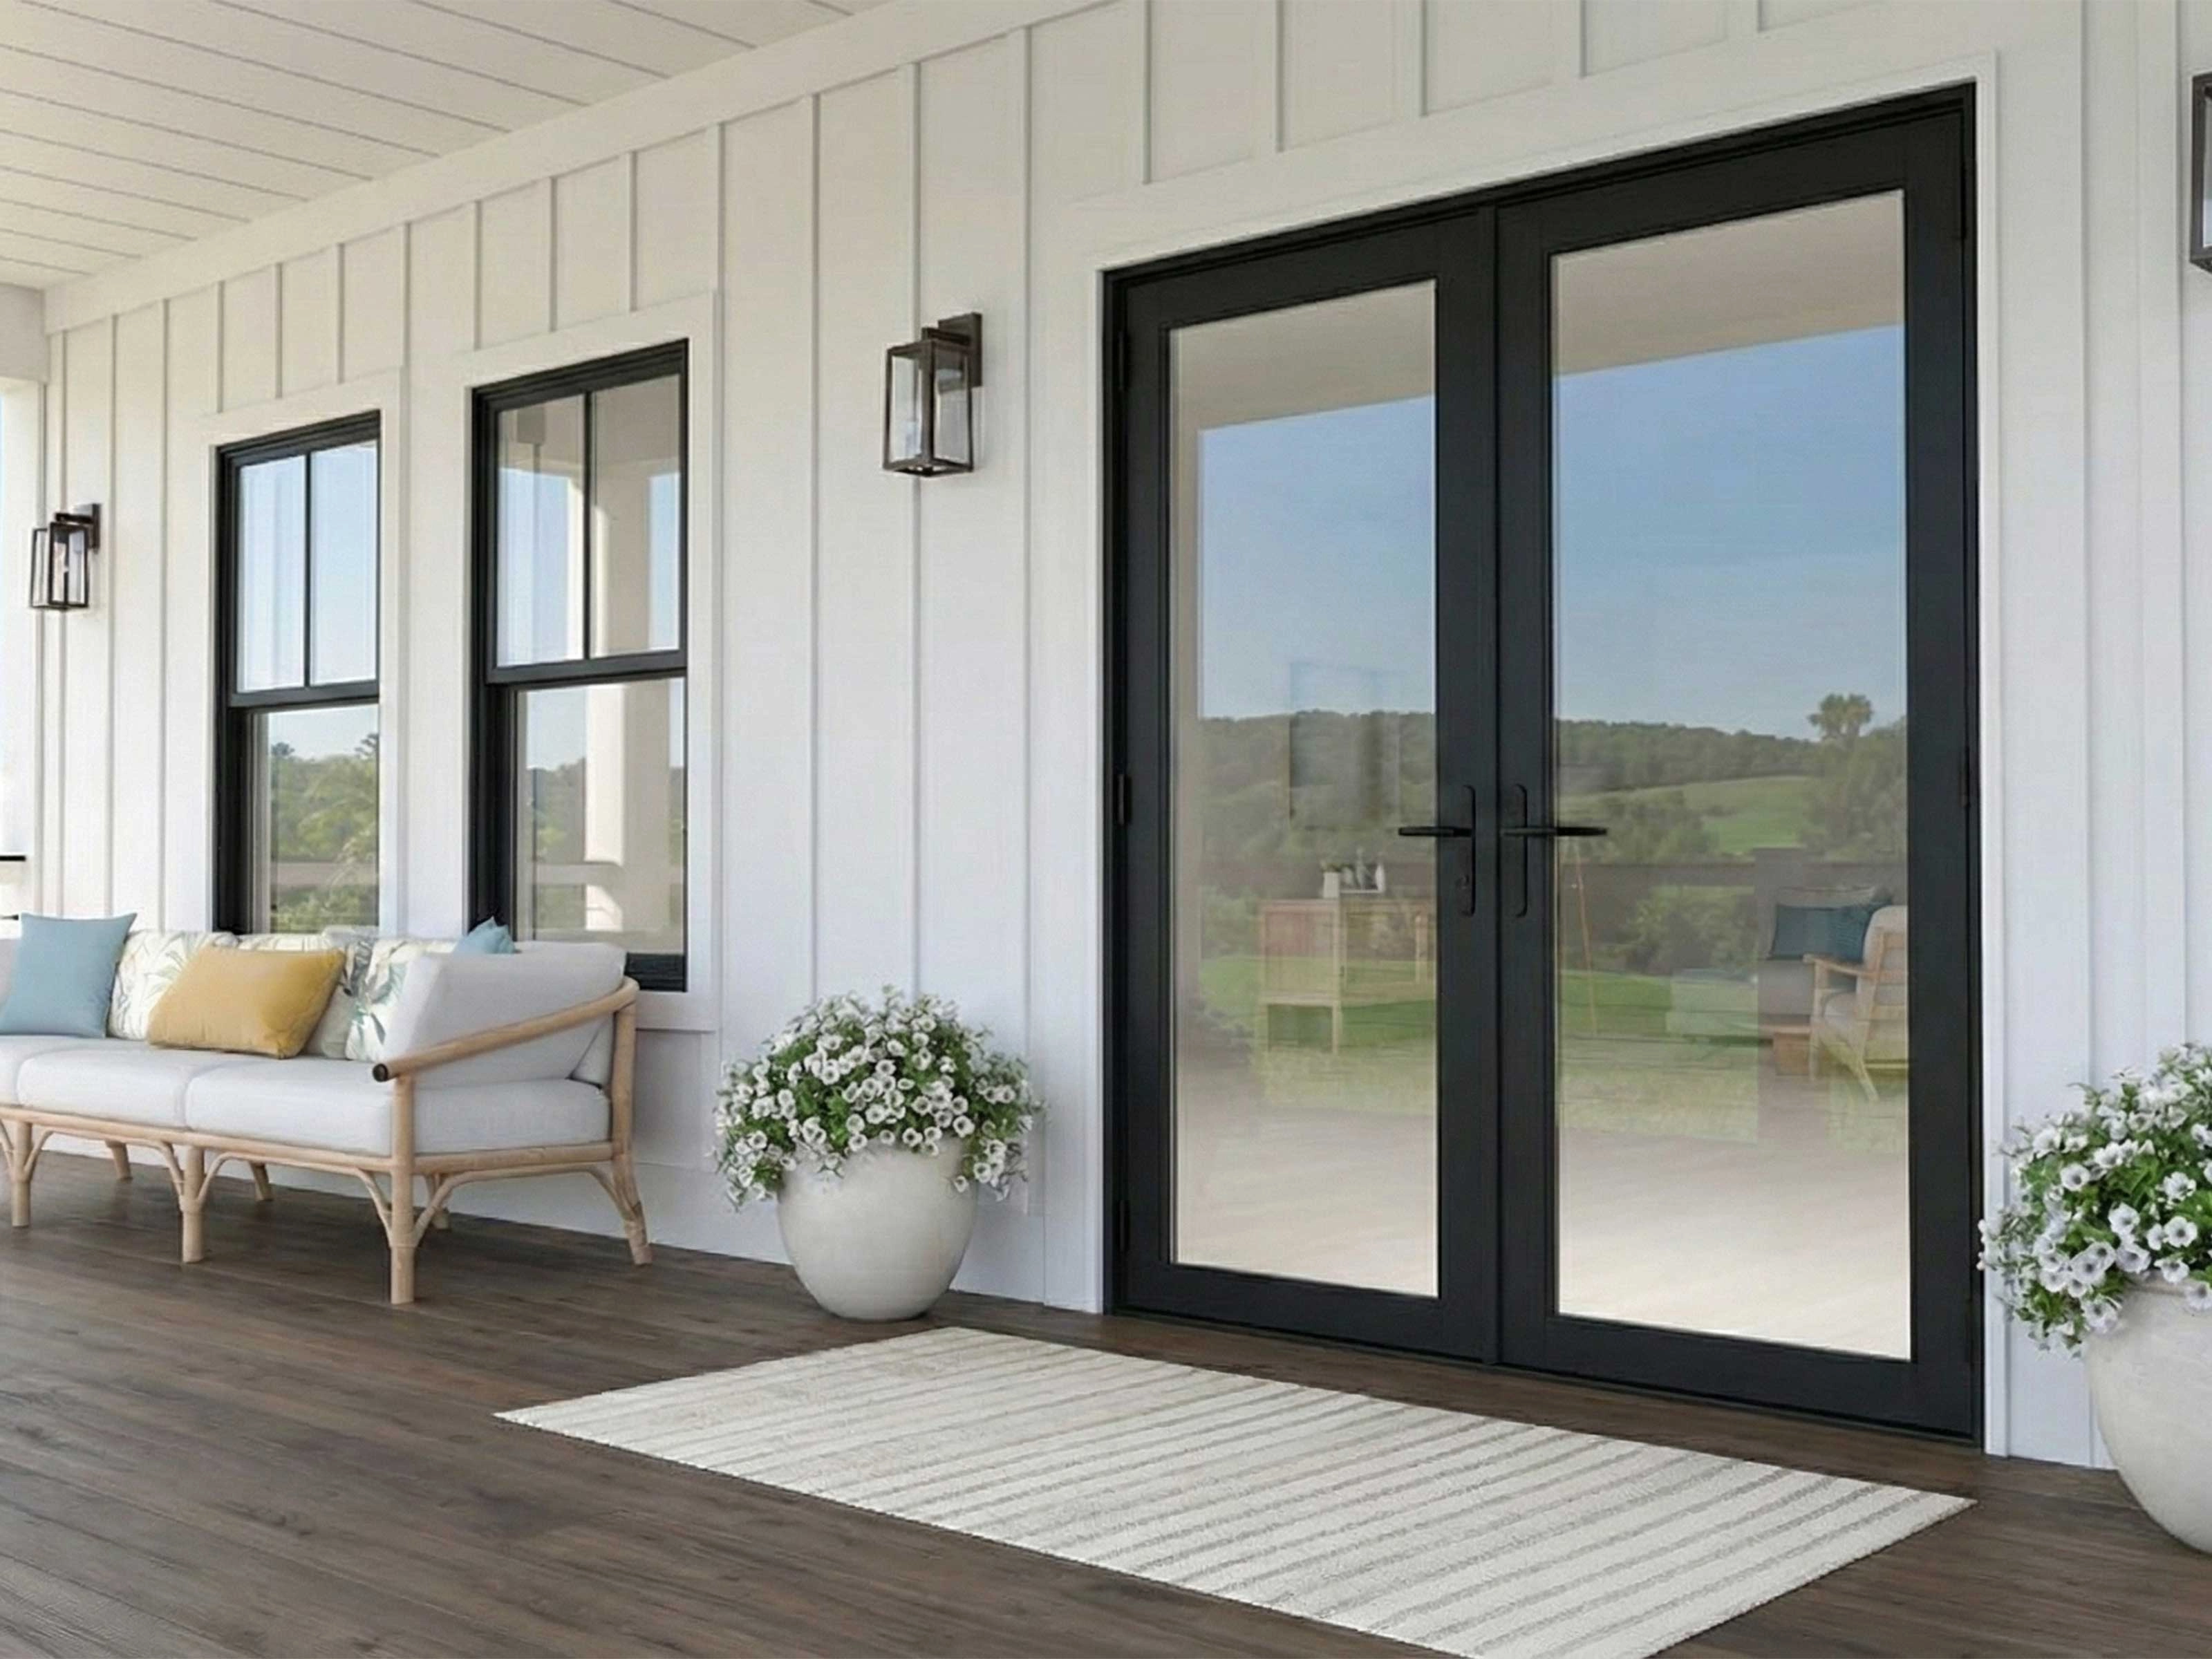
Sunroom & Pergola
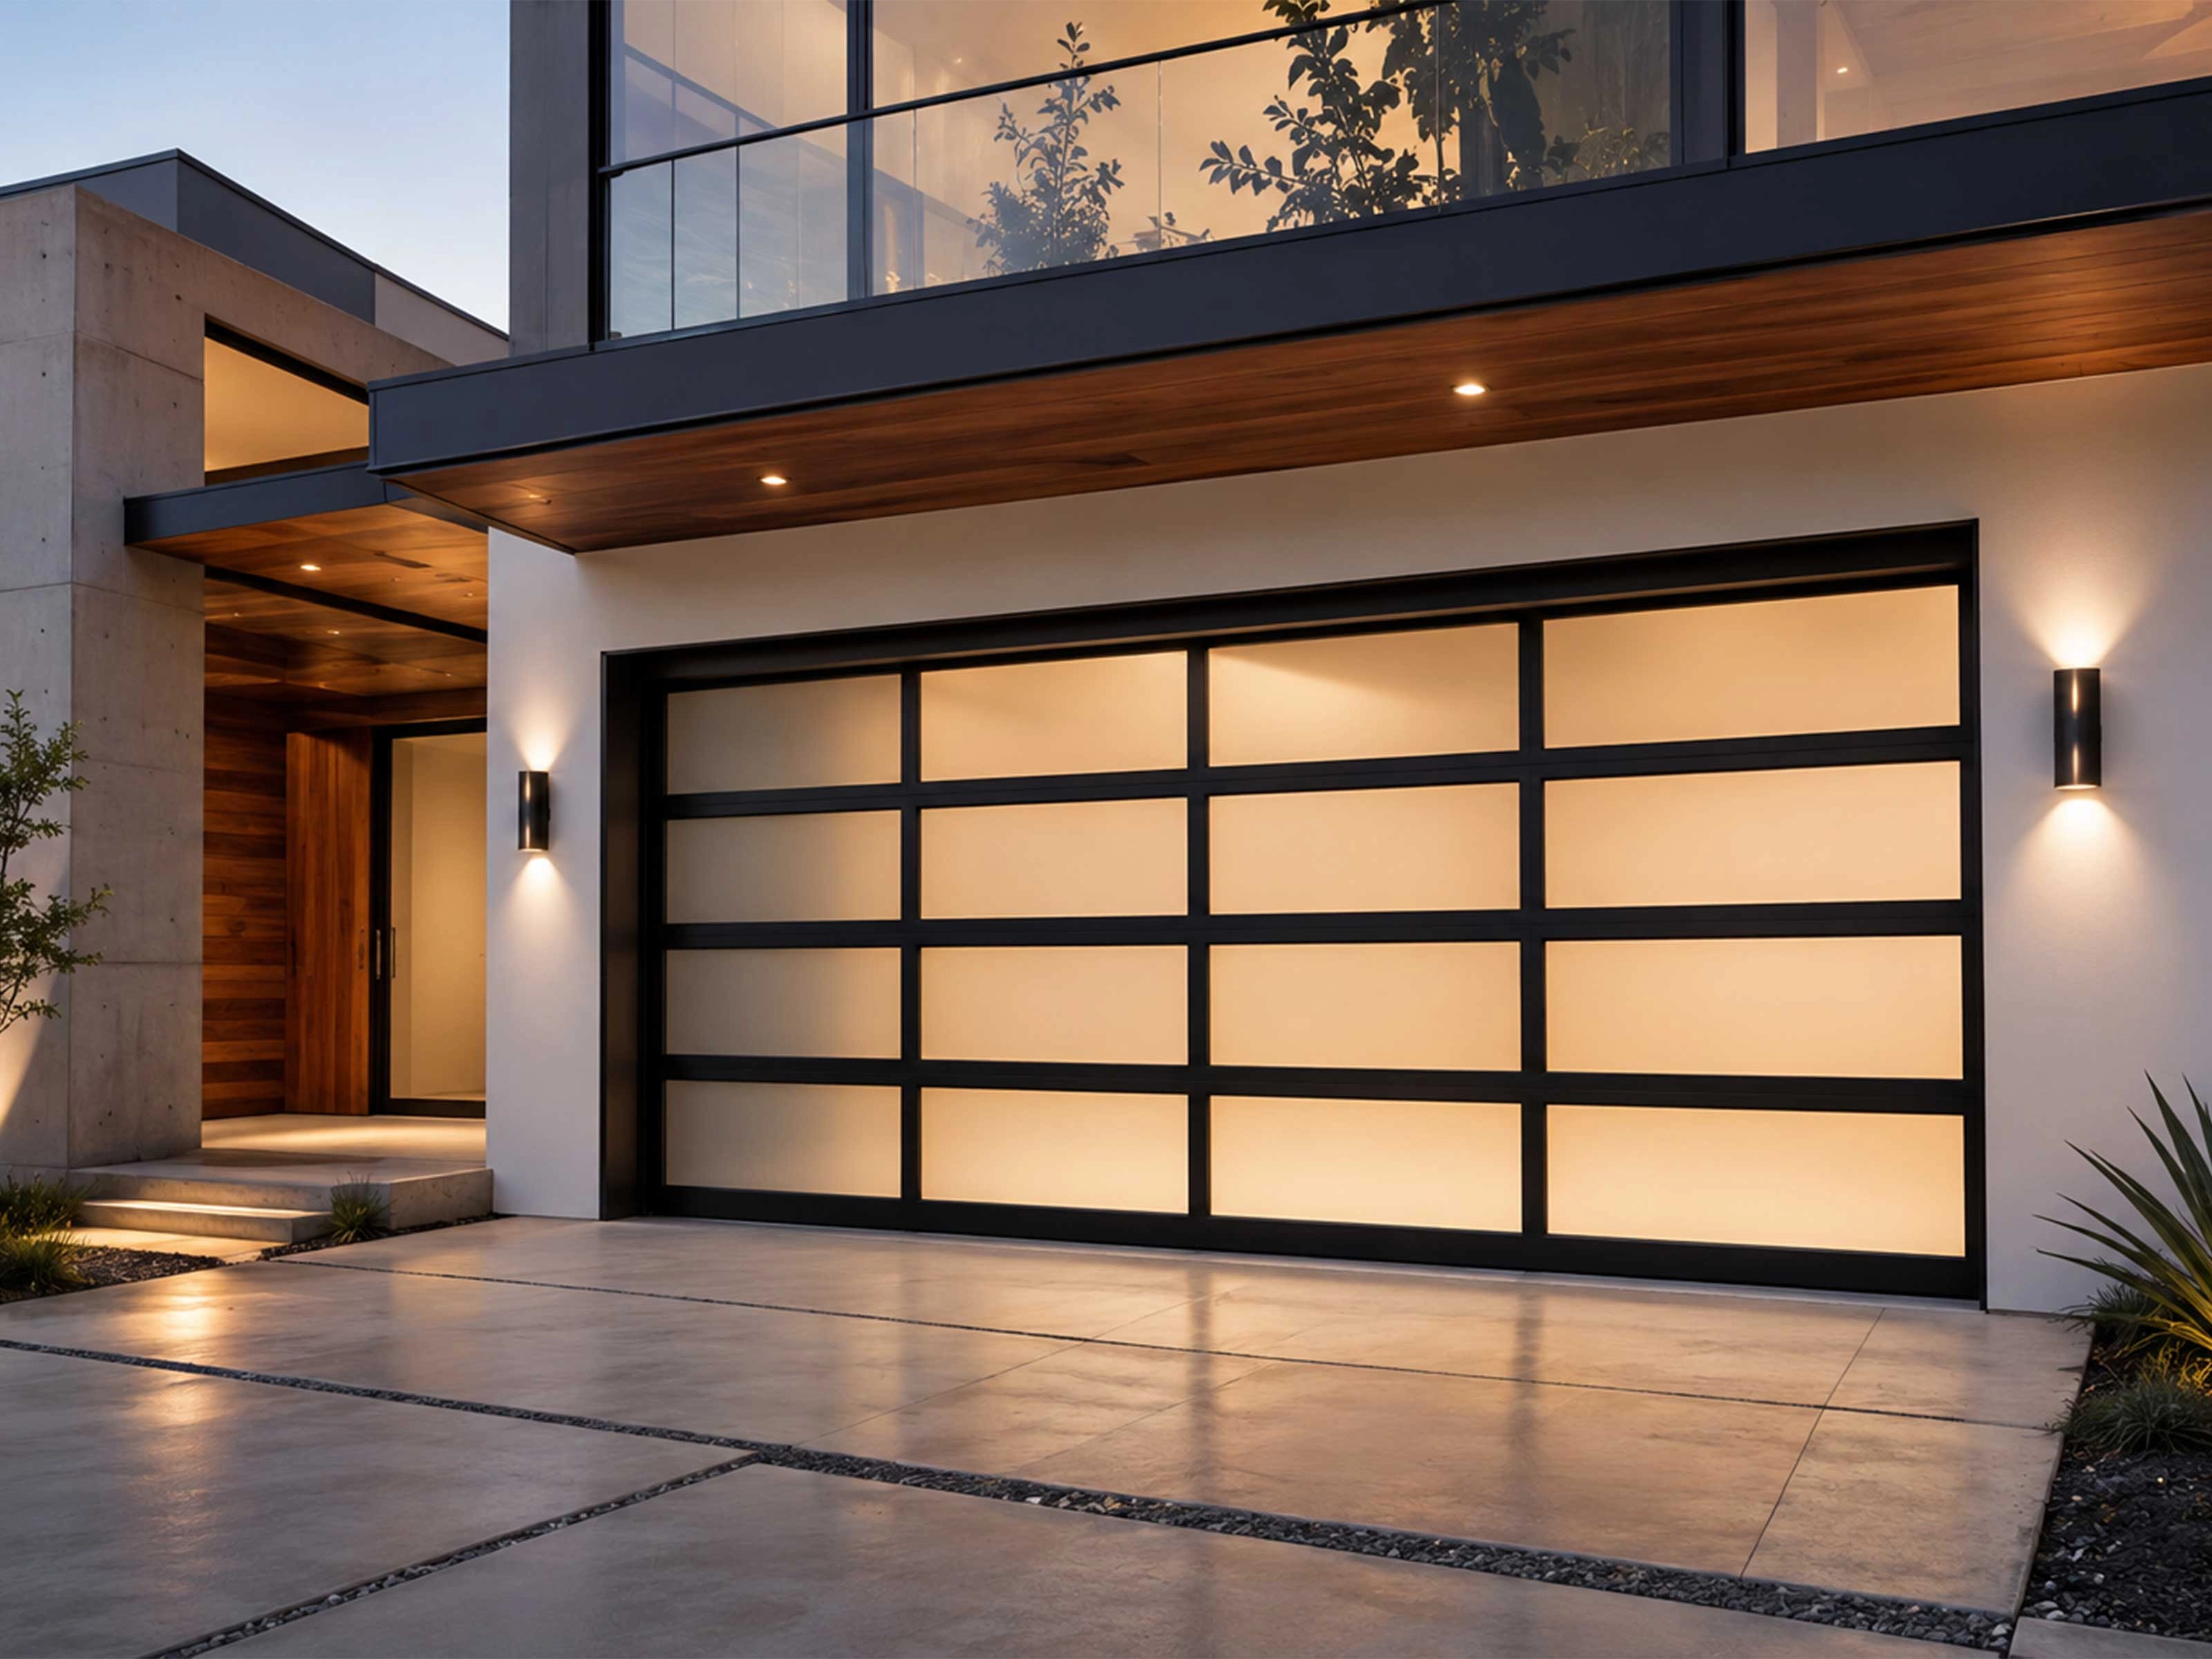
Garage Door





GET IN TOUCH
We’re Ready When You Are
From product selection to project delivery, Aluguard provides full technical and manufacturing support for your aluminum window and door systems.
If you have any questions, please contact us at: info@al-guard.com
Contact
Email:
info@al-guard.com
WhatsApp/Phone:
+86 134 5085 9441
Address:
Songgang Commercial Avenue, Nanhai District, Foshan City, Guangdong Province,china
© 2026 Aluguard. All Rights Reserved.

Aluguard
Aluguard
Aluguard
Aluguard